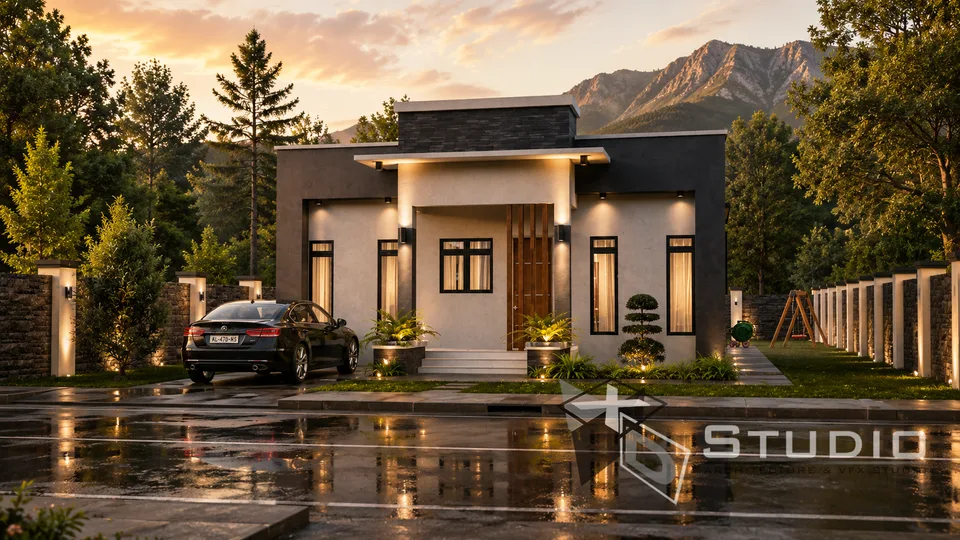
 3 Bed · Single StoreyTT$3,500
XDS1451-3
A 1,451 sq ft three-bedroom single-storey home built around a central open-concept living, kitchen, and dining space. Compact and efficient, it places three bedrooms and two full bathrooms around a bright shared core, with a covered front entry leading in.
View Project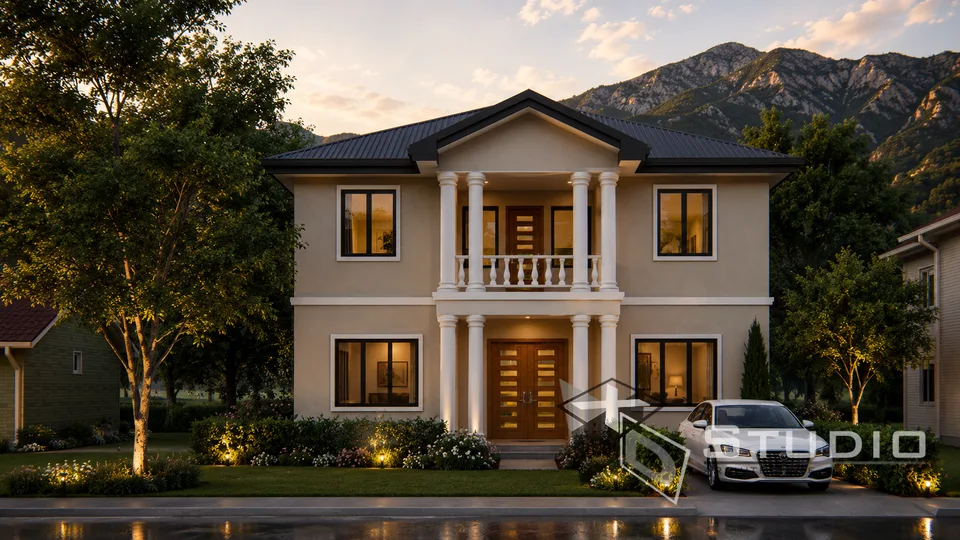 3 Bed · Two StoreyTT$5,000
XDS2974-3
A 2,974 sq ft three-bedroom home across two storeys, with a fully open-concept ground floor and all bedrooms set on the private upper level. The upper floor adds a central lounge and a master bedroom with its own patio, giving the home a distinct retreat above its open, social ground level.
View Project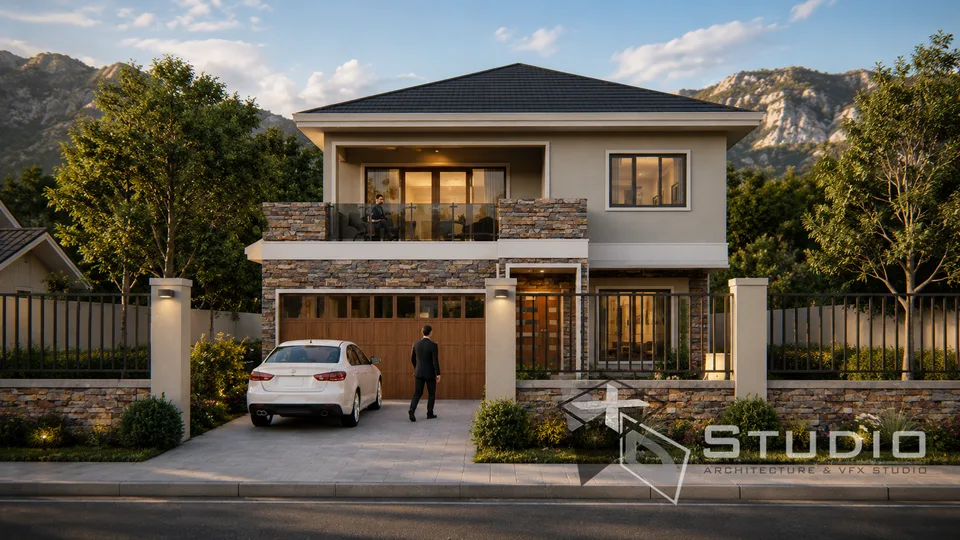 3 Bed · Two StoreyTT$7,500
XDS3378-3
A 3,378 sq ft three-bedroom home laid out across two storeys, with all bedrooms and an upstairs lounge occupying the private upper level. The ground floor is given over to open-plan living, with a full kitchen, dual living areas, and an attached two-car garage.
View Project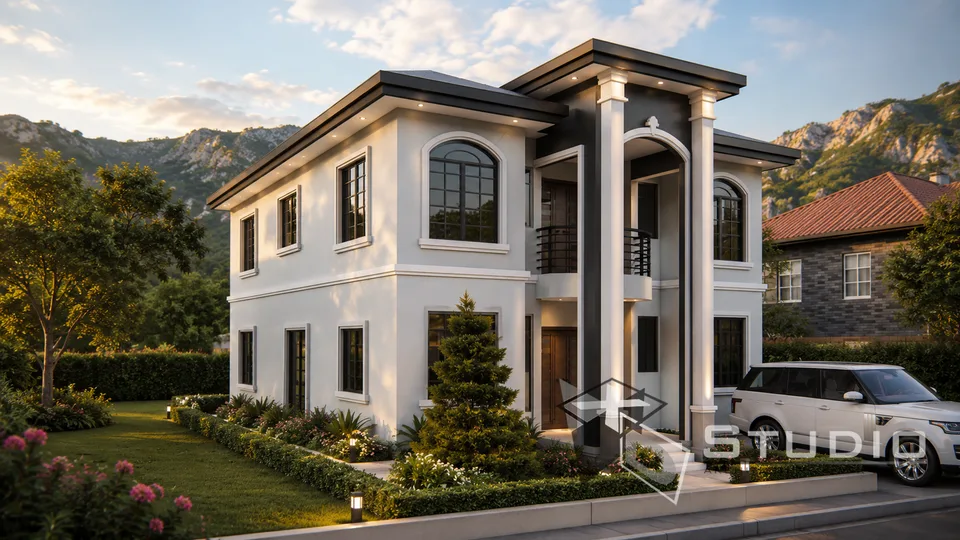 4 Bed · Two StoreyTT$5,000
XDS2797-4
A 2,797 sq ft four-bedroom home spread across two levels, with a full open-plan kitchen anchoring the ground floor and a secondary kitchenette serving the upper level. One bedroom sits downstairs while three more occupy the upper floor, giving the home flexible, semi-independent living zones.
View Project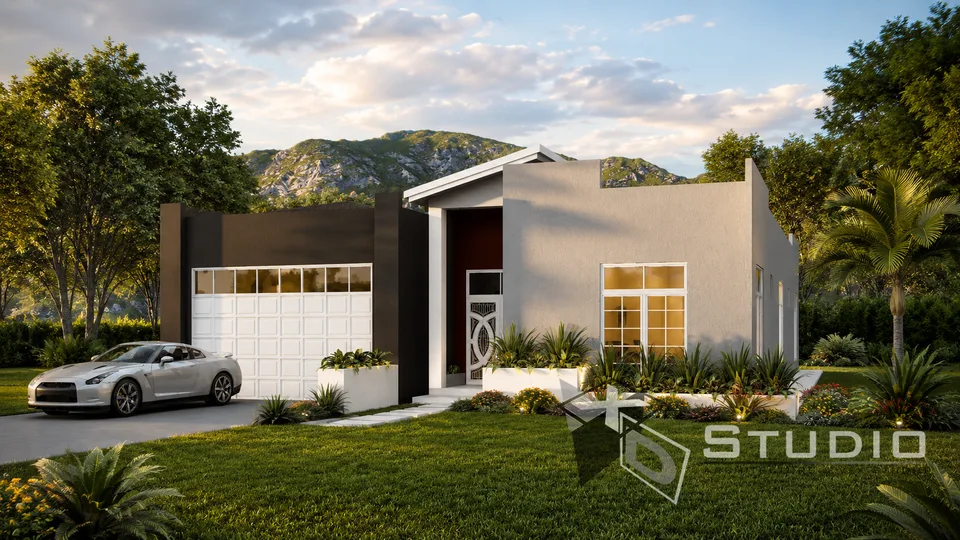 3 Bed · Single StoreyTT$5,000
XDS2674-3
A 2,674 sq ft three-bedroom home laid out across two connected wings, with all bedrooms grouped in a private sleeping wing and the living, kitchen, and garage in the other. A central covered entry links the two, opening into an open-plan living core.
View Project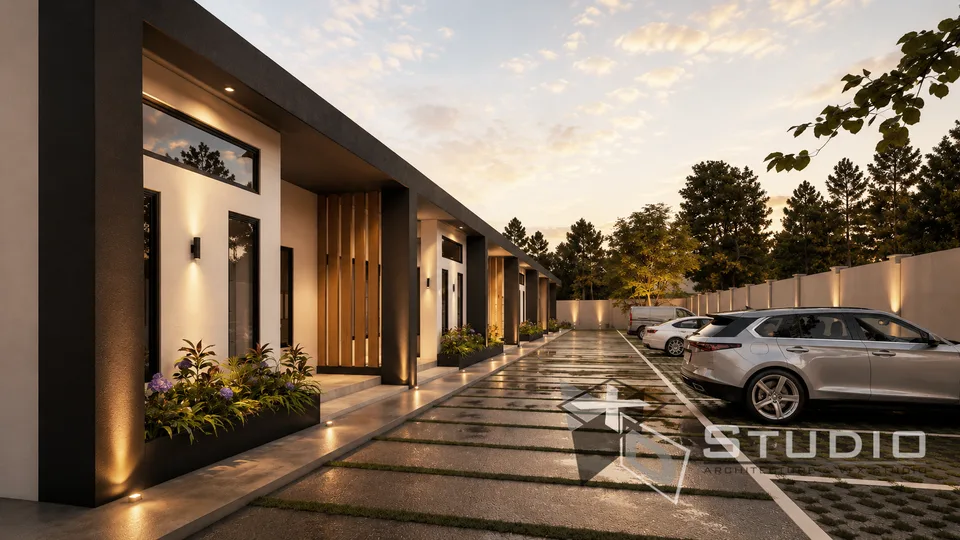 5+ Bed · Single Storey
K Holdings
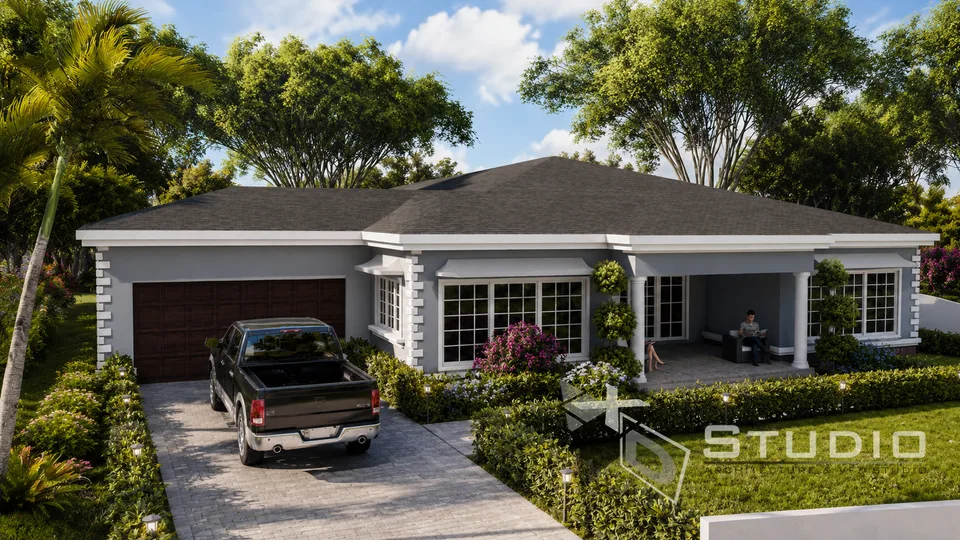 3 Bed · Single StoreyTT$7,500
XDS3250-3
A 3,250 sq ft three-bedroom home where every bedroom has its own private ensuite, arranged around a generous open living core. A separate TV room, a formal open-plan kitchen and dining area, and an attached two-car garage round out a spacious single-level layout.
View Project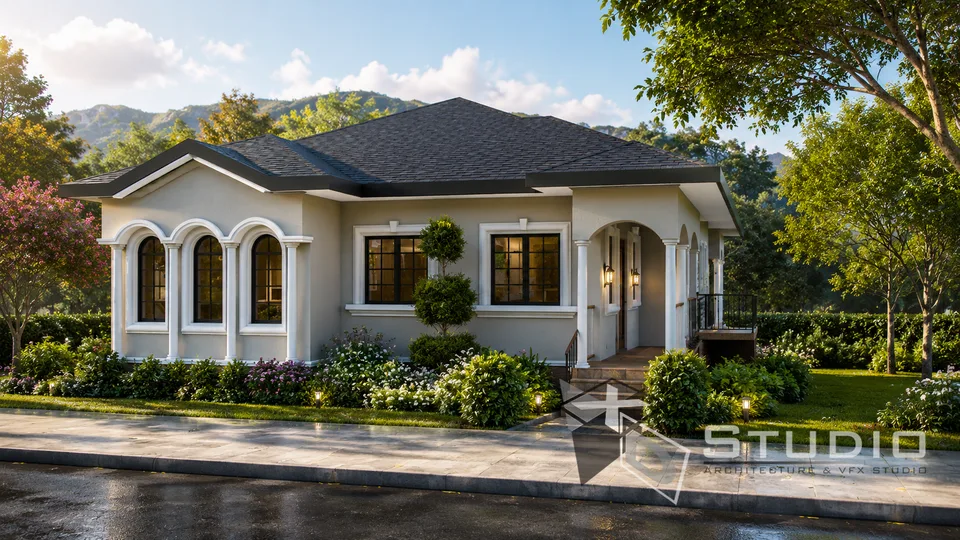 4 Bed · Single StoreyTT$5,000
XDS2068-4
A 2,068 sq ft four-bedroom home designed for a sloping site, with the rear elevated on columns to meet the natural grade. The raised structure creates covered parking beneath the back of the home while keeping the full living floor on a single level.
View Project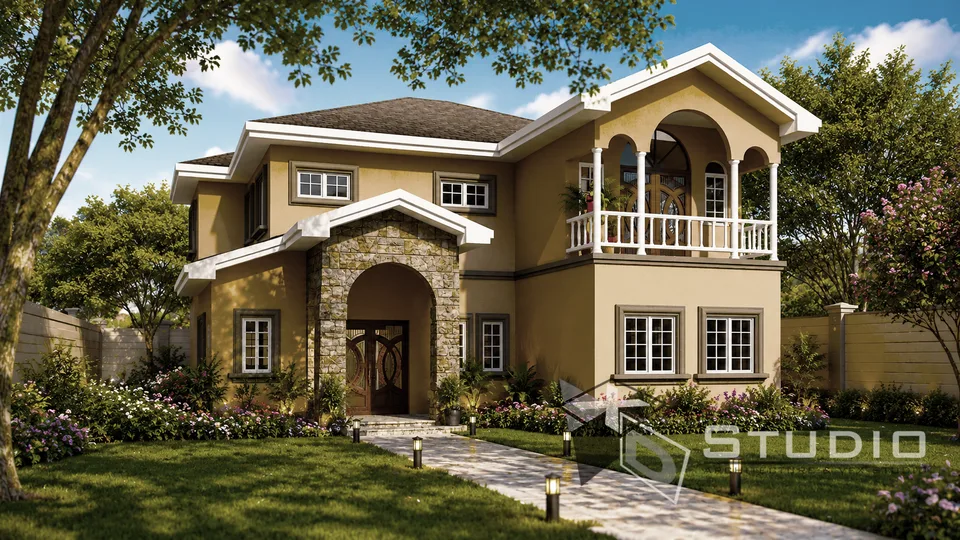 4 Bed · Two StoreyTT$5,000
XDS2804-4
A 2,804 sq ft two-storey home designed with traditional character and flexible living in mind. Four bedrooms and three and a half bathrooms are distributed across two levels, anchored by a spacious ground-floor living core and complemented by upstairs privacy and retreat space.
View Project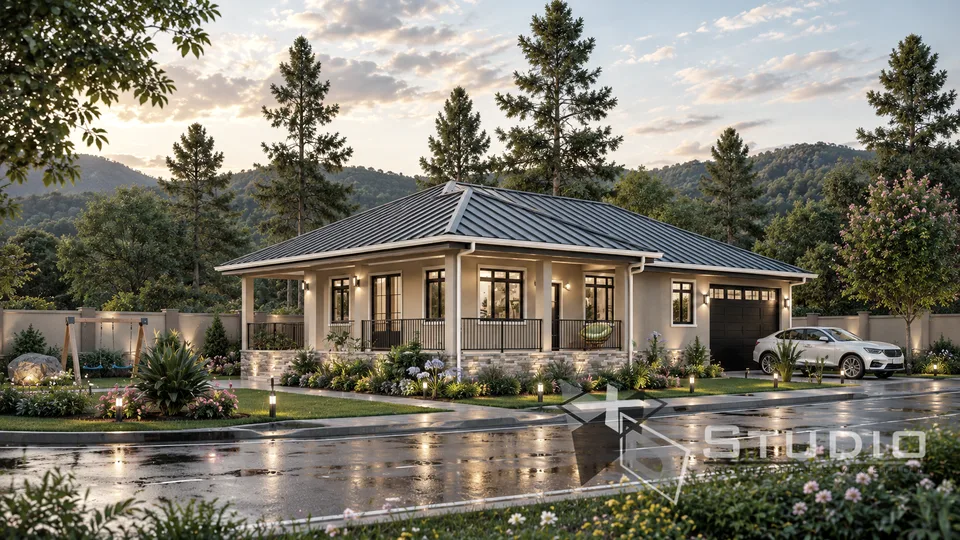 3 Bed · Single StoreyTT$5,000
XDS2436-3
A 2,436 sq ft single-storey residence that pairs three well-proportioned bedrooms with a flowing open-concept living core. Designed for modern family living, it balances private retreats with generous shared space and a two-car garage.
View Project 3 Bed · Single Storey
John Kean
No projects match your current filters. Try adjusting your selection.