XDS2674-3
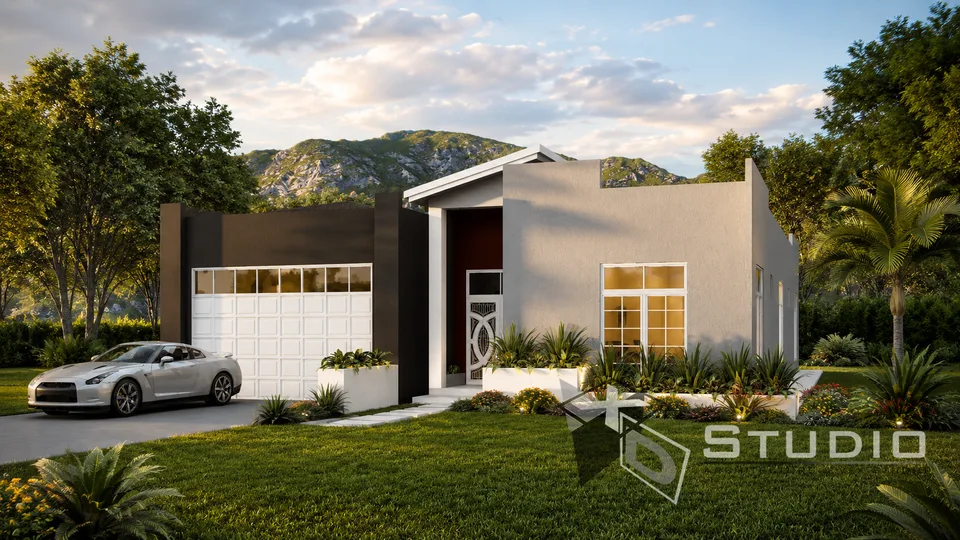
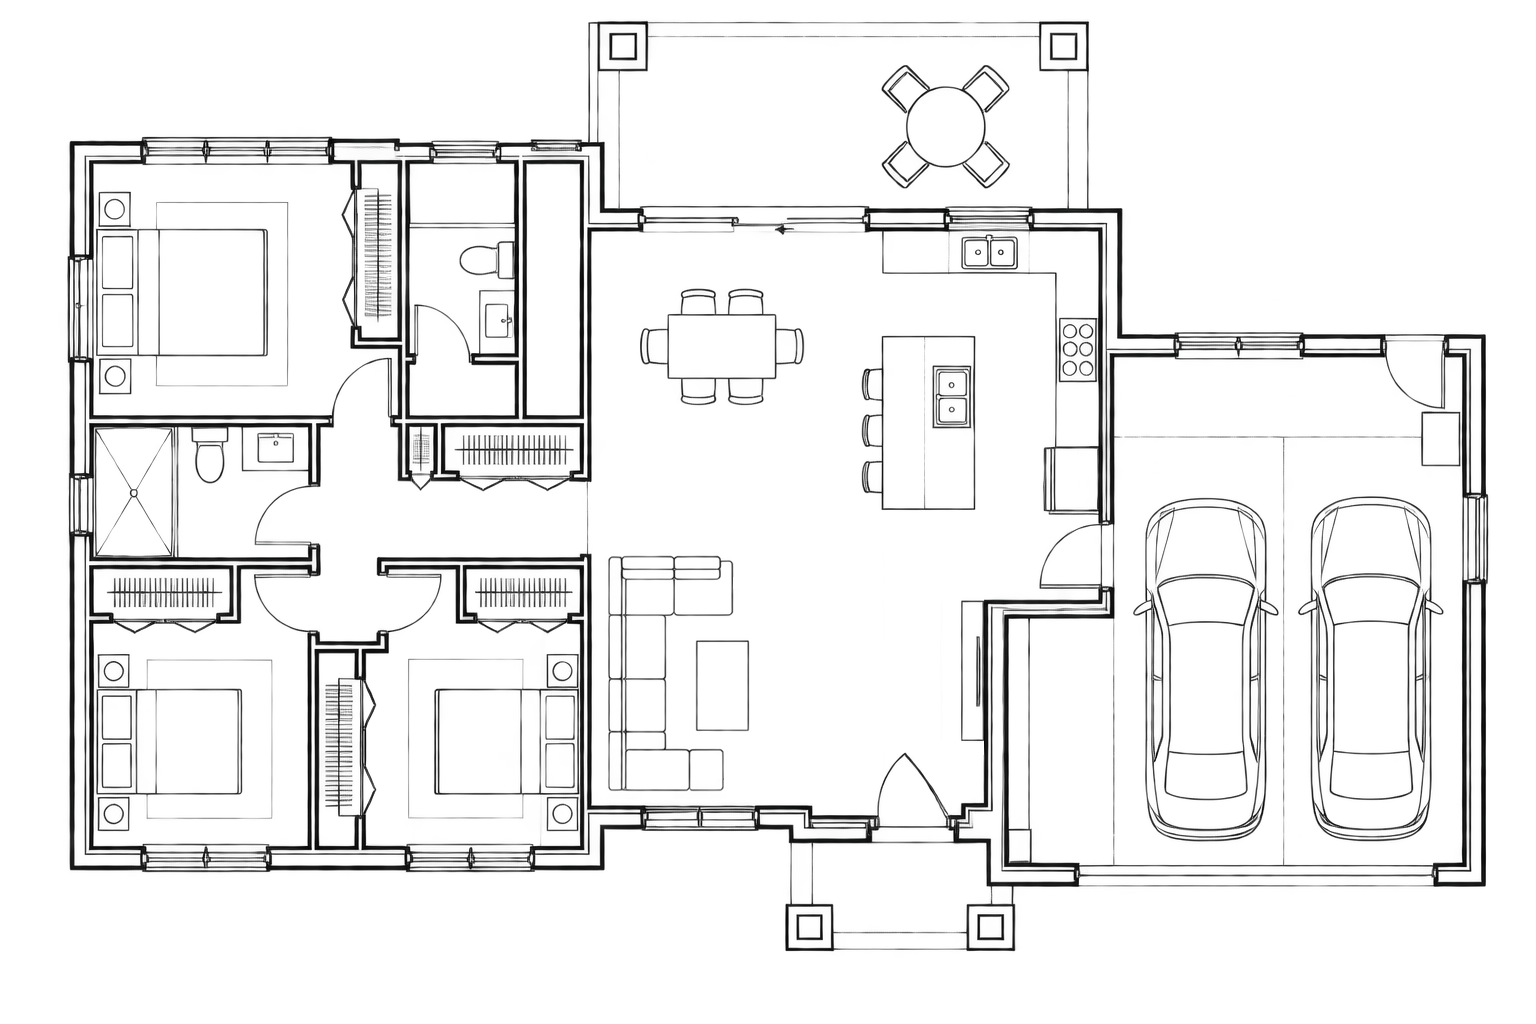
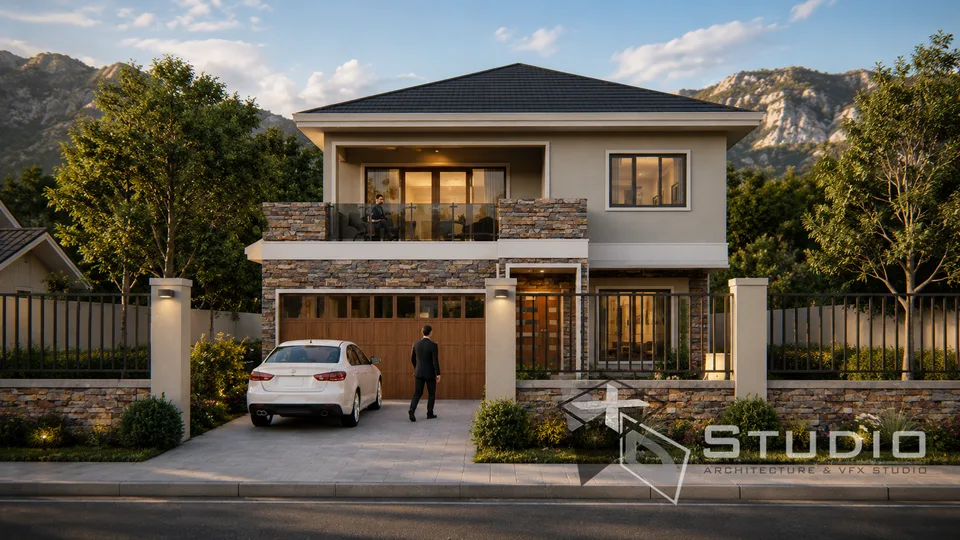
A 2,674 sq ft three-bedroom home laid out across two connected wings, with all bedrooms grouped in a private sleeping wing and the living, kitchen, and garage in the other. A central covered entry links the two, opening into an open-plan living core.
Project Gallery
Explore different angles of this design.
Design Vision
This single-storey home separates rest from activity through its split-wing plan. One wing holds the entire sleeping quarters — three bedrooms served by two full bathrooms — keeping them quiet and removed from the daily traffic of the house. The opposing wing carries the public life of the home: an open-plan kitchen with a central island, an adjacent dining area, a separate living/TV room, and a direct-access two-car garage.
The two wings meet at a central covered entry that draws visitors into the heart of the plan rather than into either private zone. A powder room positioned off the living side serves guests without exposing the bedroom wing, and the open flow between kitchen, dining, and living keeps the shared spaces connected while the layout as a whole stays firmly on one level.
- WASA approval WASA approval may be required depending on your location and connection. Requirements and fees are set by WASA and are not included in the plan price.
Key Features
- Three bedrooms grouped in a dedicated sleeping wing
- Two full bathrooms plus a powder room (2.5 baths total)
- Open-plan kitchen with central island and dining area
- Separate living/TV room
- Attached two-car garage
- Split-wing layout separating private and public zones
- Central covered entry linking both wings
- Single-storey throughout
- 2,674 sq ft of floor area
Get in Touch
Interested in this design? Send an enquiry and we’ll provide more information, discuss customisation options, or guide you through the next steps.
Prefer email? Send an enquiry
Ready to Build
Your Dream?
Let's talk about your vision. From first sketch to final build — we're with you every step.