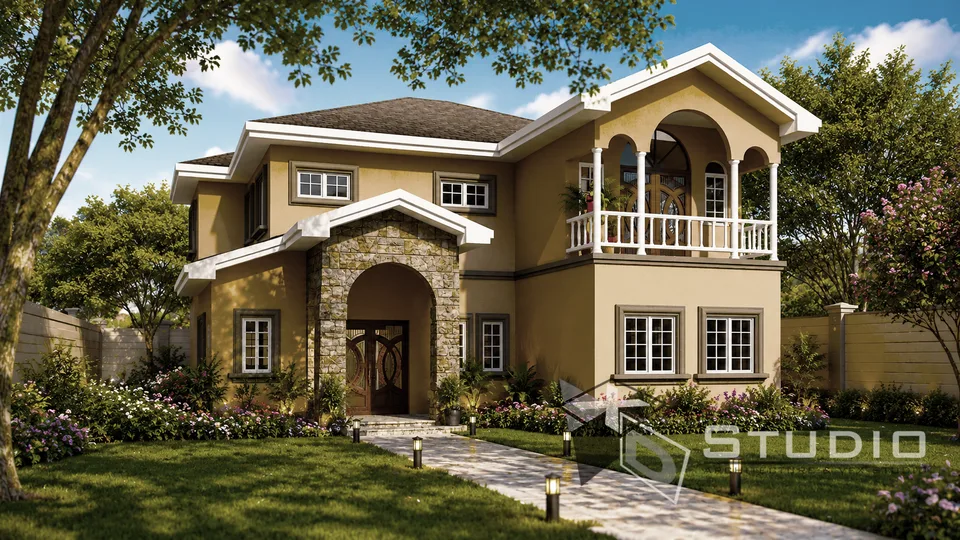
XDS2804-4
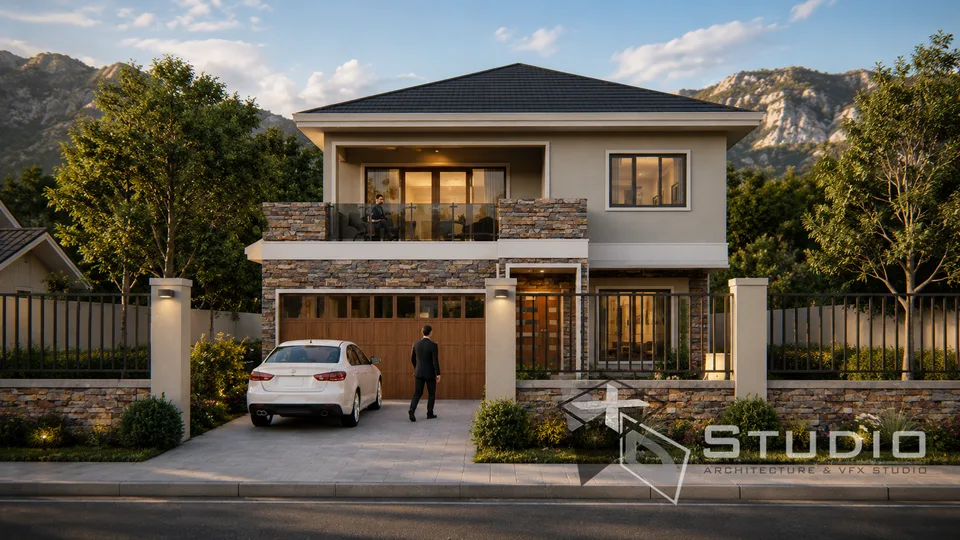
A 2,804 sq ft two-storey home designed with traditional character and flexible living in mind. Four bedrooms and three and a half bathrooms are distributed across two levels, anchored by a spacious ground-floor living core and complemented by upstairs privacy and retreat space.
Project Gallery
Explore different angles of this design.
Design Vision
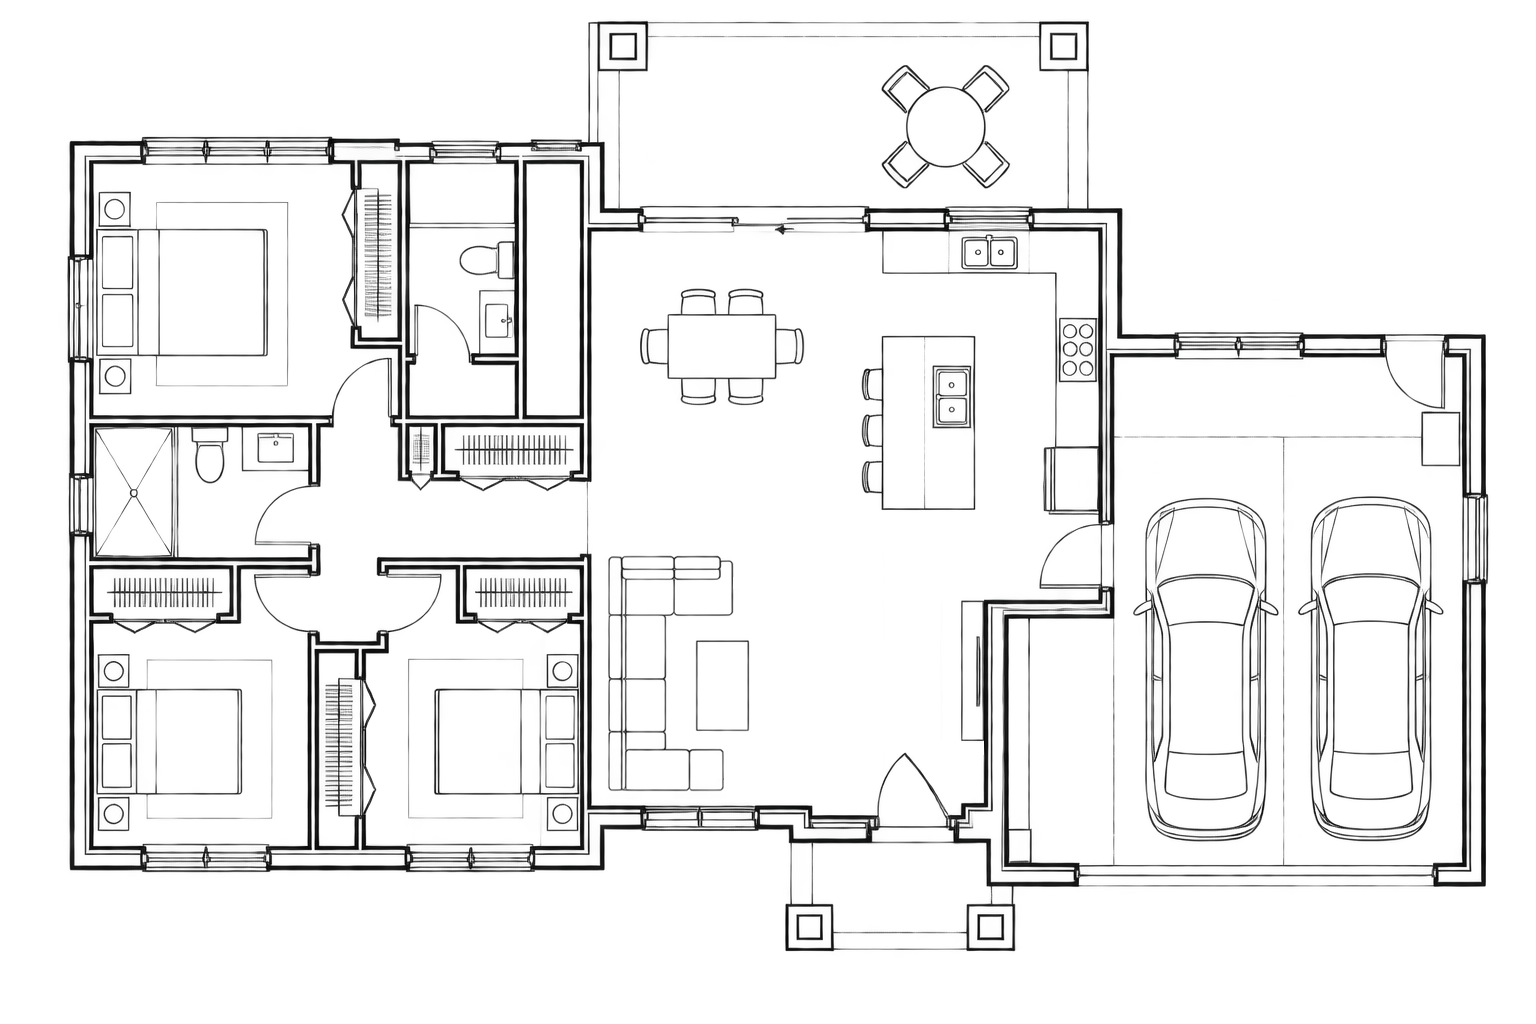
This two-storey home is organised vertically to separate public and private life with intention. The ground floor opens up around a central island kitchen that connects directly to dining and living areas, creating one flowing social hub. A dedicated bedroom and full bathroom on this level offer flexibility — whether for aging parents, guests, or a home office with overnight capability — while a powder room serves the main entertaining zones without exposing the primary bedrooms.
The upper storey is reserved entirely for rest. Three bedrooms are arranged around a central stairwell void, with the master suite commanding one end of the floor and claiming its own ensuite for privacy and convenience. The secondary bedrooms share a full bathroom, and the open void at the stair creates sight lines and natural light that keep the upper floor feeling connected rather than compartmentalised. The traditional design language runs through both levels, creating a cohesive, grounded aesthetic.
Construction Notes
- Four bedrooms across two storeys (one downstairs, three upstairs) - Three and a half bathrooms (two full baths upstairs, one full bath downstairs, one powder room) - Open-concept ground-floor kitchen, dining, and living areas - Central island kitchen with direct sightlines to living spaces - Master suite upstairs with private ensuite - Ground-floor bedroom with full ensuite for flexible living (guests, in-laws, home office) - Powder room for guest convenience - Central stairwell with natural light and open sightlines - Traditional design aesthetic throughout - 2,804 sq ft of total floor area
- Engineer’s stamp An engineer's stamp may be required for this design depending on column span. We confirm this with you when you enquire.
- WASA approval WASA approval may be required depending on your location and connection. Requirements and fees are set by WASA and are not included in the plan price.
Get in Touch
Interested in this design? Send an enquiry and we’ll provide more information, discuss customisation options, or guide you through the next steps.
Prefer email? Send an enquiry
Ready to Build
Your Dream?
Let's talk about your vision. From first sketch to final build — we're with you every step.