XDS2068-4
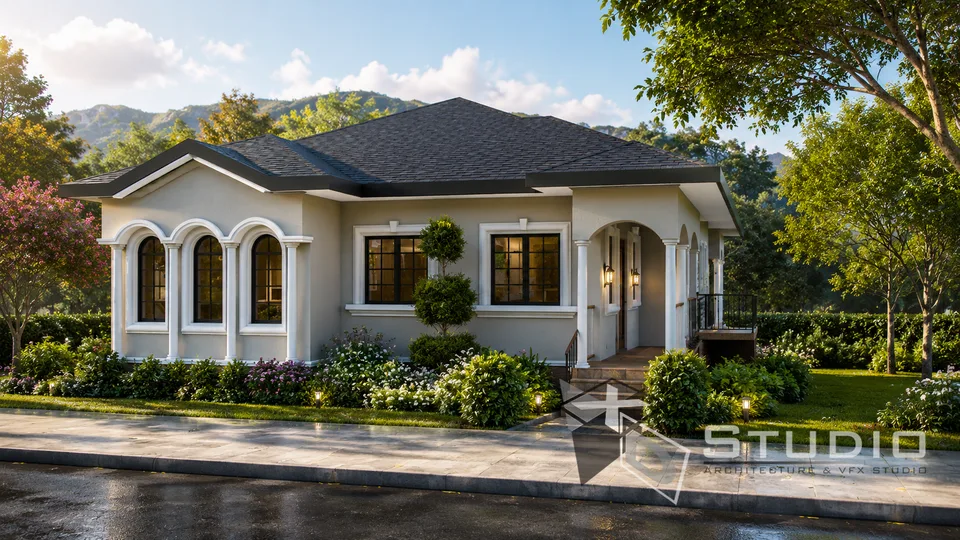
A 2,068 sq ft four-bedroom home designed for a sloping site, with the rear elevated on columns to meet the natural grade. The raised structure creates covered parking beneath the back of the home while keeping the full living floor on a single level.
Project Gallery
Explore different angles of this design.
Design Vision
This home was shaped by its site. With the land sloping toward the rear, the design keeps the front of the house on grade and lifts the back onto columns, allowing the entire living floor to sit level while the terrain falls away beneath it. The space created under the elevated rear becomes sheltered parking, turning a site constraint into functional covered space rather than fighting the slope with heavy earthworks.
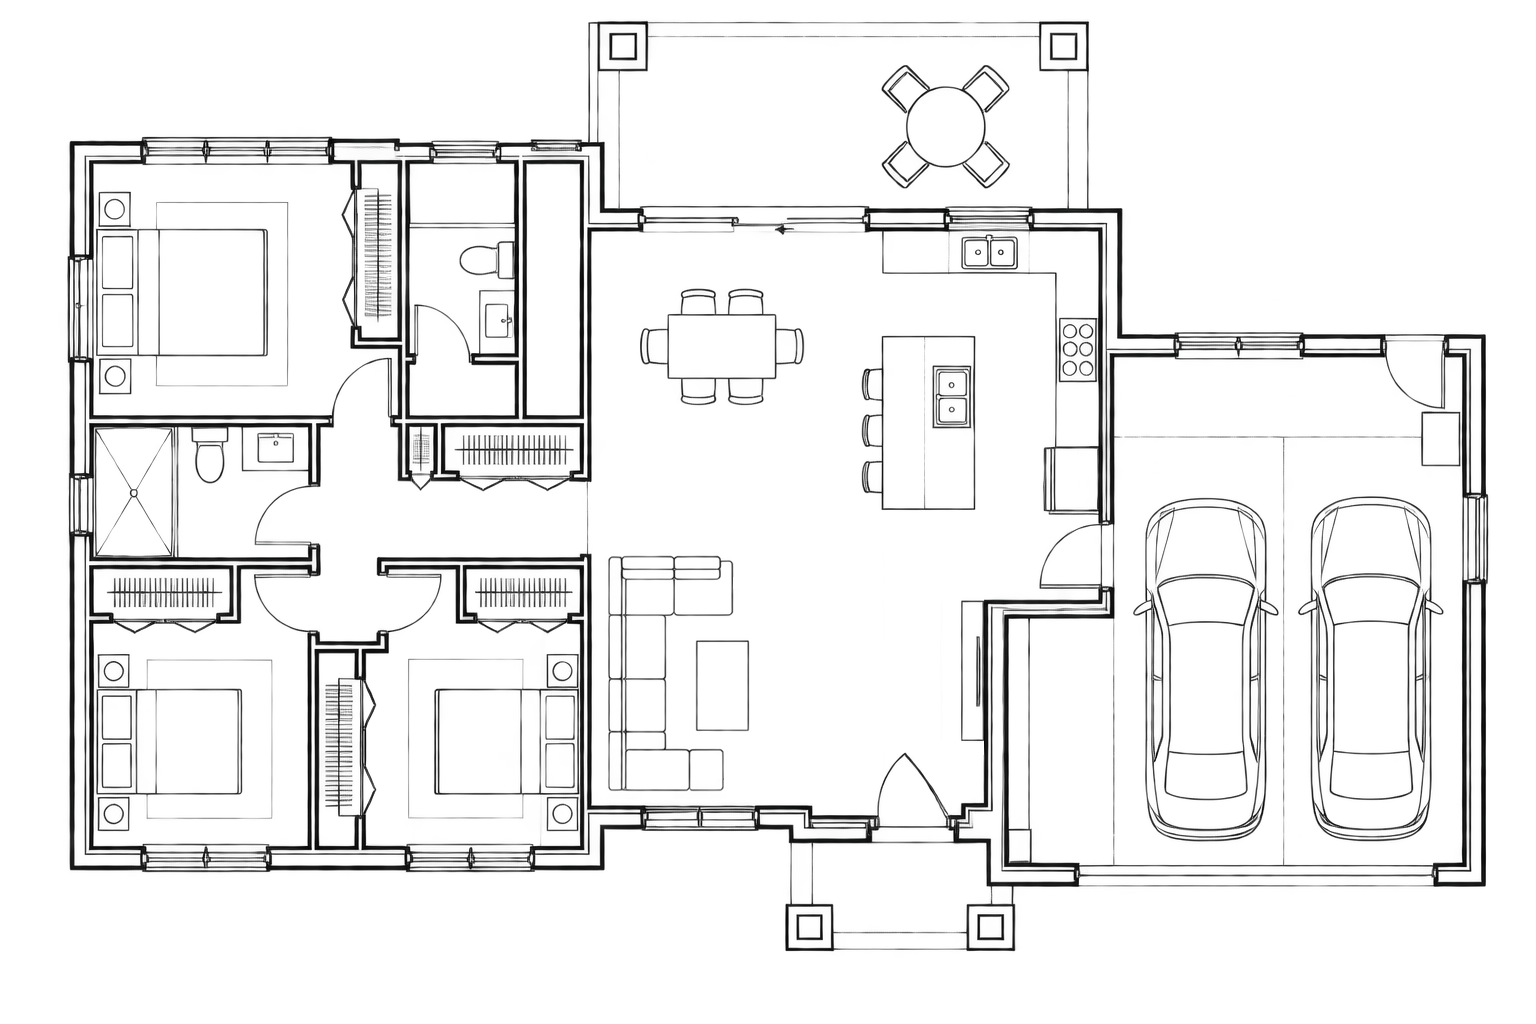
Inside, the four bedrooms are arranged around a central open-plan core where the kitchen, dining, and living areas share one continuous space. The kitchen anchors this zone with an island and a defined dining area alongside it, while the living space opens toward the rear of the home. The bedrooms are distributed around this core, each served by the home's three full bathrooms and a powder room positioned for guest use. Above it all, a hip roof with arched feature windows and a columned front porch gives the home a classical, grounded presence that suits its elevated setting.
- WASA approval WASA approval may be required depending on your location and connection. Requirements and fees are set by WASA and are not included in the plan price.
Key Features
- Four bedrooms on a single living level
- Three and a half bathrooms (three full baths plus a powder room)
- Open-plan kitchen, dining, and living core
- Island kitchen with adjacent defined dining area
- Rear structure elevated on columns to accommodate a sloping site
- Covered parking created beneath the elevated rear
- Hip roof with arched feature windows
- Columned front porch with classical detailing
- 2,068 sq ft of living space
Get in Touch
Interested in this design? Send an enquiry and we’ll provide more information, discuss customisation options, or guide you through the next steps.
Prefer email? Send an enquiry
Ready to Build
Your Dream?
Let's talk about your vision. From first sketch to final build — we're with you every step.