XDS3250-3
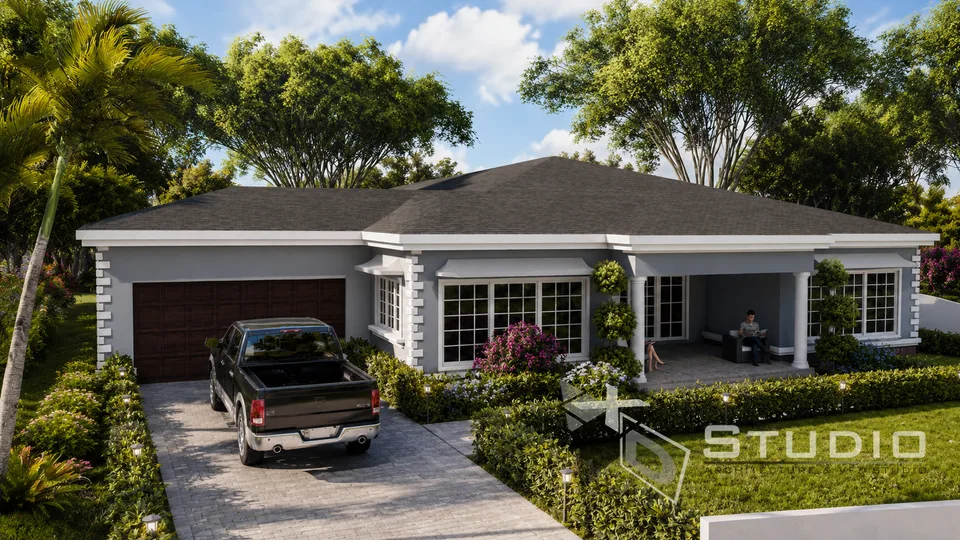
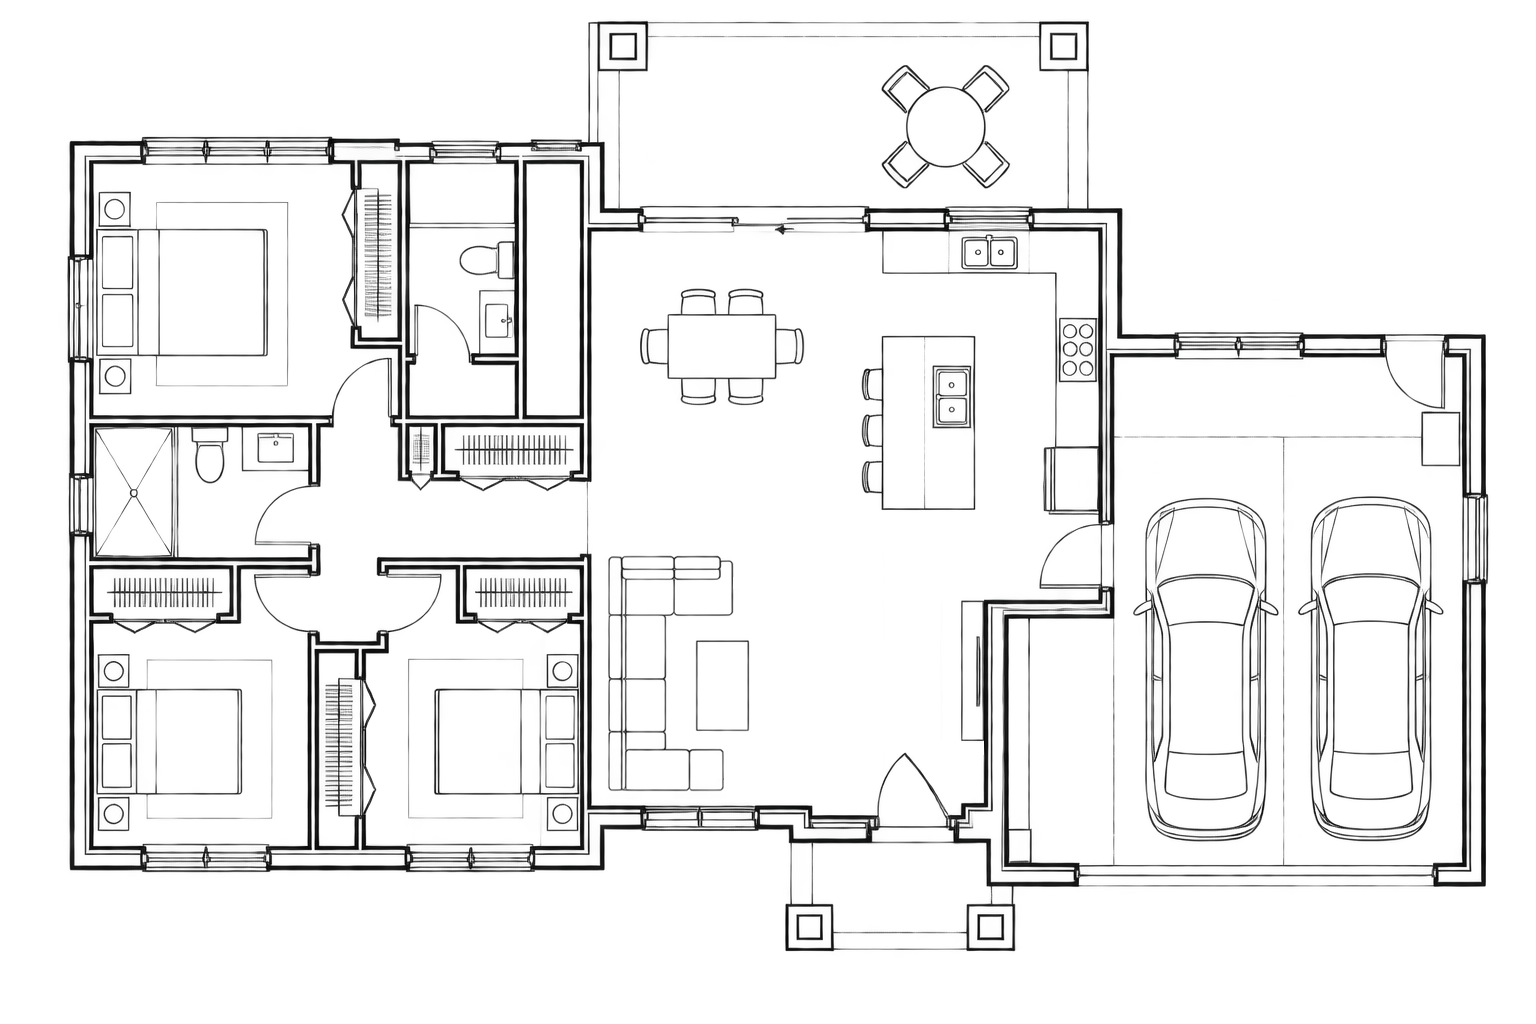
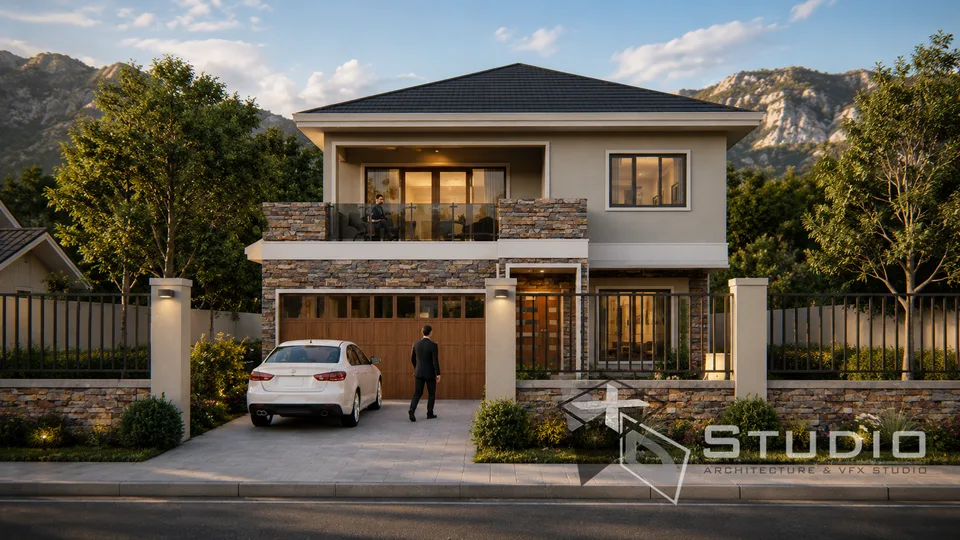
A 3,250 sq ft three-bedroom home where every bedroom has its own private ensuite, arranged around a generous open living core. A separate TV room, a formal open-plan kitchen and dining area, and an attached two-car garage round out a spacious single-level layout.
Project Gallery
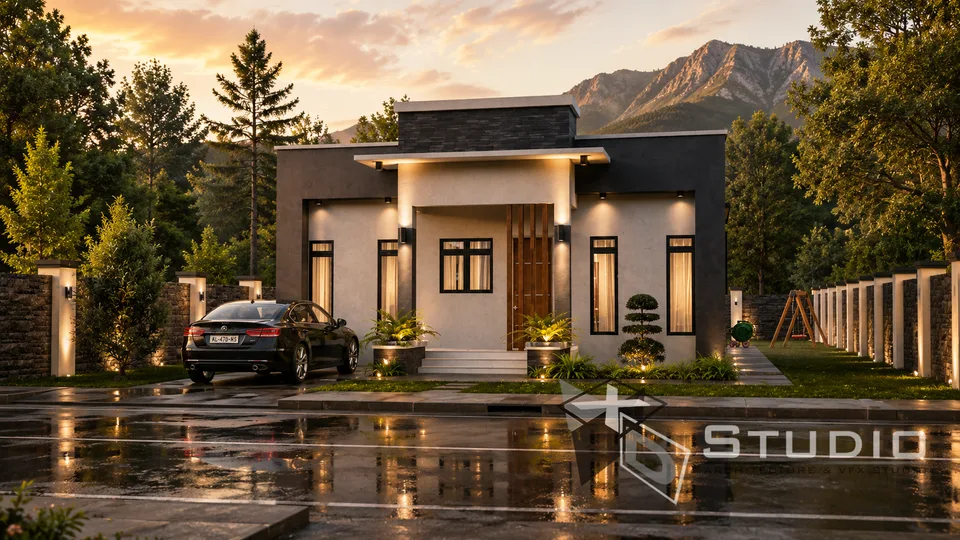
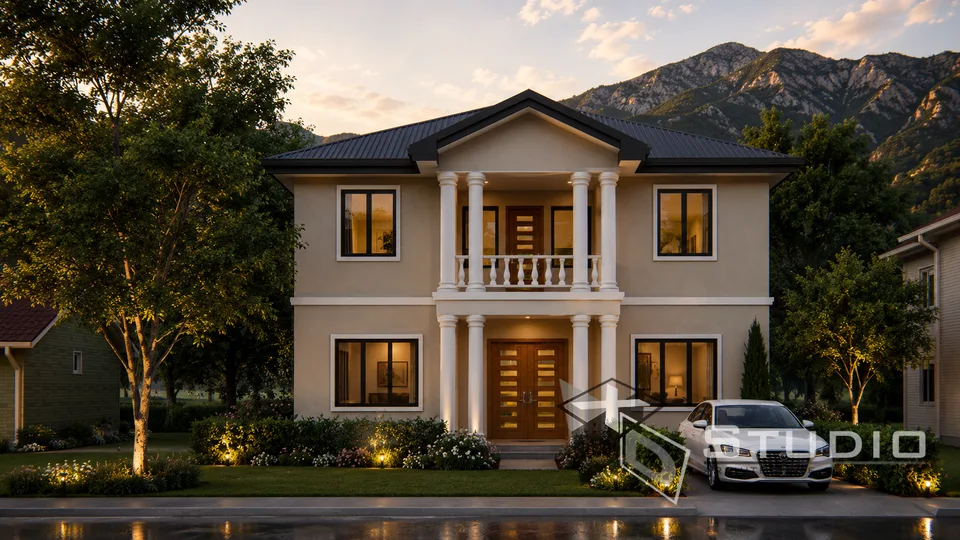
Explore different angles of this design.
Design Vision
This home is built around privacy and generous shared space in equal measure. Each of the three bedrooms is designed as a self-contained suite with its own full ensuite bathroom — an uncommon arrangement that gives every occupant complete independence, well suited to multi-generational living, guests, or households that value separation. A powder room near the rear exit serves visitors and the outdoor areas without drawing traffic into the private suites.
At the center of the plan, the living areas open up into a broad, connected core. A formal open-plan kitchen with a central island flows into a defined dining area, while a dedicated TV room with its own seating gives the household a second, more relaxed gathering space distinct from the main living zone. The two-car garage attaches directly to the home, and the layout keeps everything on a single level for easy, continuous movement throughout.
- WASA approval WASA approval may be required depending on your location and connection. Requirements and fees are set by WASA and are not included in the plan price.
Key Features
- Three bedrooms, each with a private full ensuite bathroom
- Powder room near the rear exit for guest and outdoor use
- Three and a half bathrooms total
- Open-plan kitchen with central island and adjacent dining area
- Dedicated TV room separate from the main living space
- Attached two-car garage
- Single-level layout throughout
- 3,250 sq ft of total floor area
Get in Touch
Interested in this design? Send an enquiry and we’ll provide more information, discuss customisation options, or guide you through the next steps.
Prefer email? Send an enquiry
Ready to Build
Your Dream?
Let's talk about your vision. From first sketch to final build — we're with you every step.