XDS2974-3
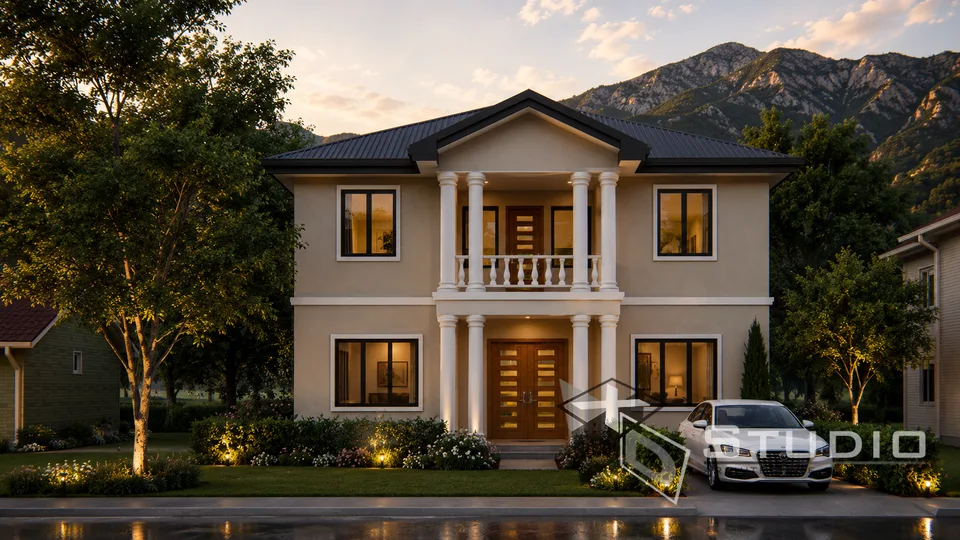
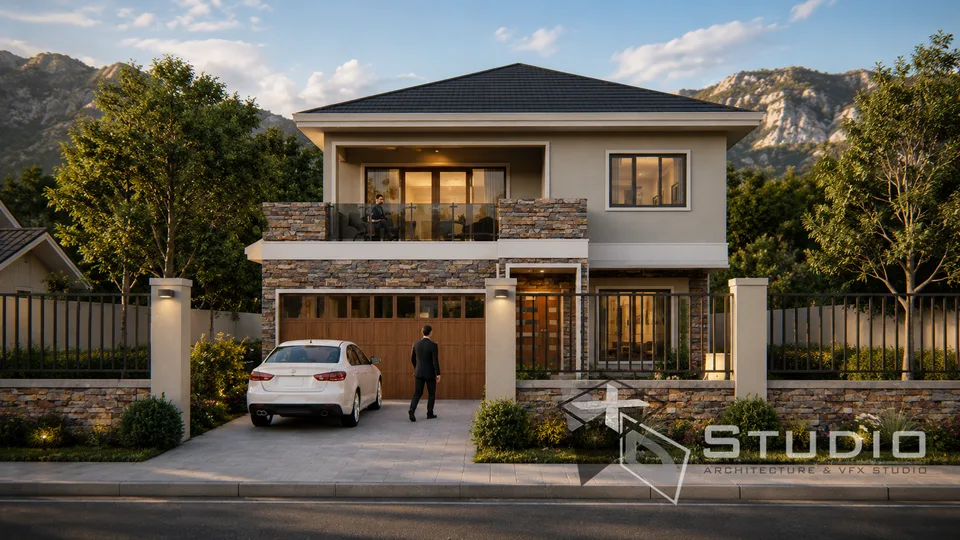
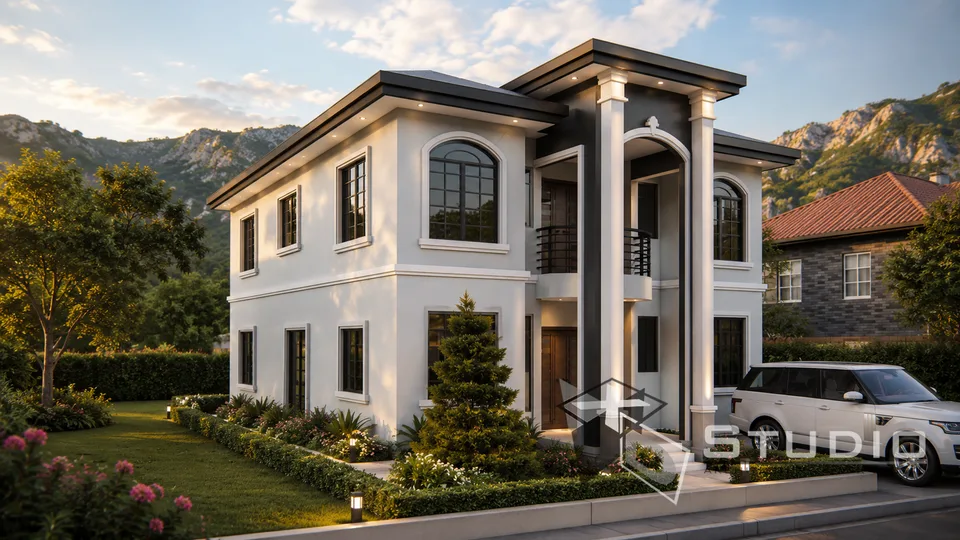
A 2,974 sq ft three-bedroom home across two storeys, with a fully open-concept ground floor and all bedrooms set on the private upper level. The upper floor adds a central lounge and a master bedroom with its own patio, giving the home a distinct retreat above its open, social ground level.
Project Gallery
Explore different angles of this design.
Design Vision
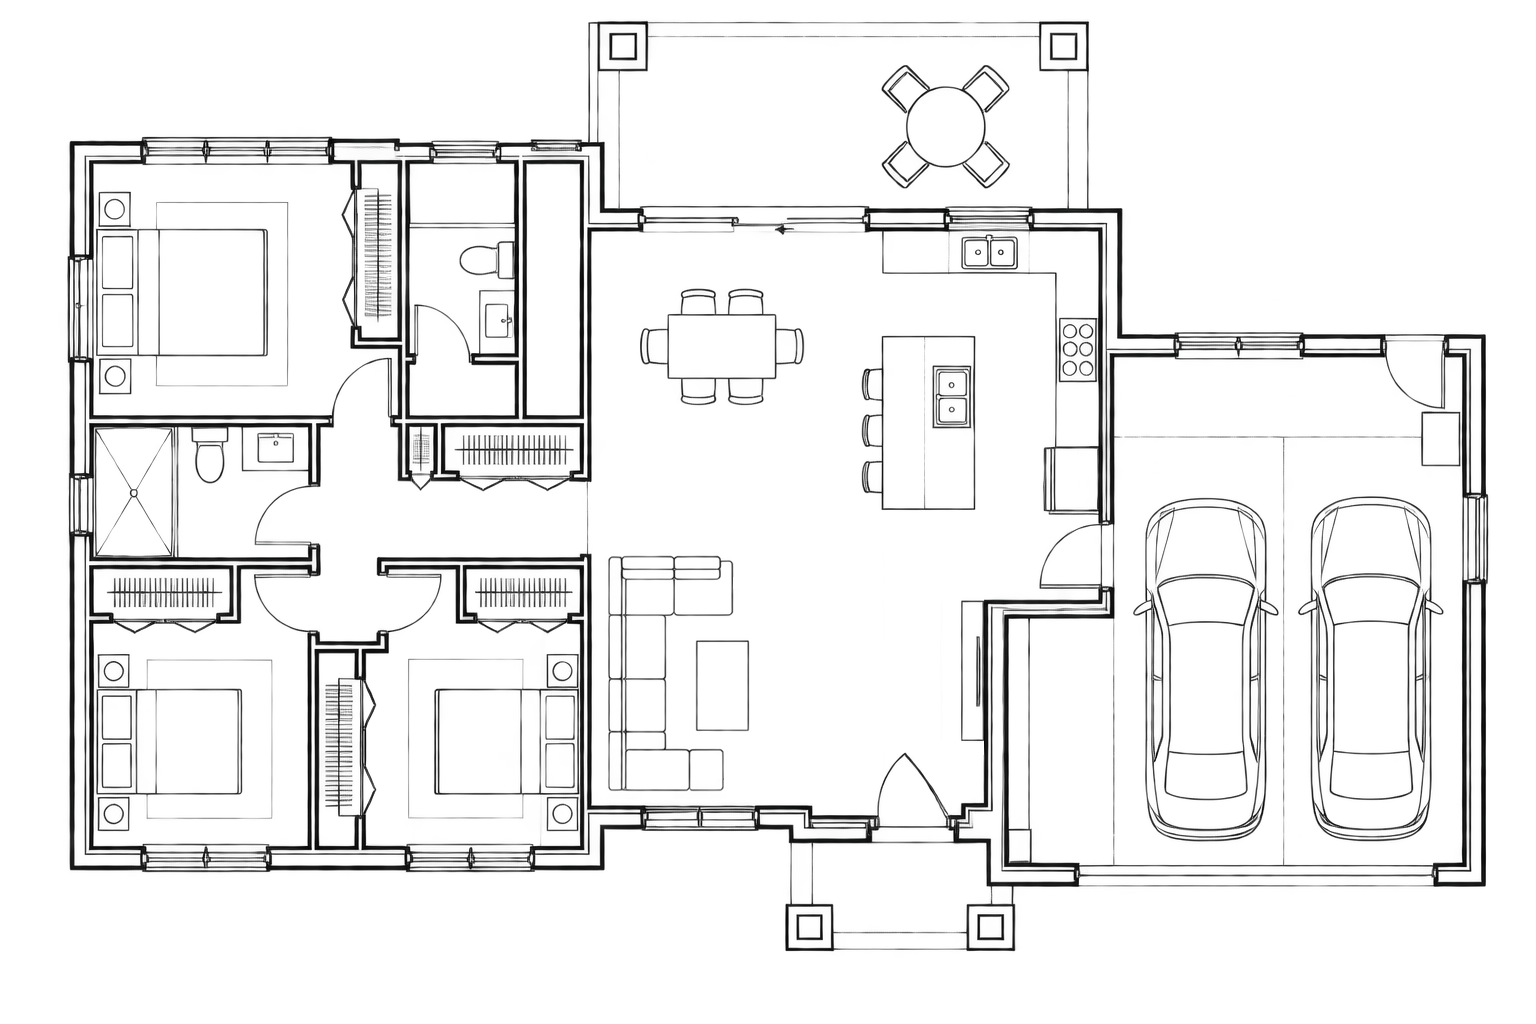
This two-storey home draws a clean line between its open, social ground floor and a private upper level built for rest. The entire ground floor is given over to open-concept living, where the kitchen, dining, and living areas share one uninterrupted space around a central island — a layout that keeps cooking, dining, and gathering connected and makes the most of the home's generous footprint. A full bathroom on this level and a covered entry complete the ground floor.
Upstairs, three bedrooms are arranged around a central lounge that gives the upper floor its own relaxed communal space, separate from the ground-floor living. The master bedroom claims a private patio, extending the suite outdoors and giving the homeowners a personal retreat above the main level. The bedrooms are served by the home's full bathrooms, and the upper floor reads as a self-contained private wing rather than simply sleeping quarters.
- Engineer’s stamp An engineer's stamp may be required for this design depending on column span. We confirm this with you when you enquire.
- WASA approval WASA approval may be required depending on your location and connection. Requirements and fees are set by WASA and are not included in the plan price.
Key Features
- Three bedrooms, all on the upper floor
- Three bathrooms
- Fully open-concept ground floor — kitchen, dining, and living in one space
- Central island kitchen
- Upstairs central lounge for private communal space
- Master bedroom with a private patio
- Covered front entry
- Two-storey layout separating open living from private quarters
- 2,974 sq ft of total floor area
Get in Touch
Interested in this design? Send an enquiry and we’ll provide more information, discuss customisation options, or guide you through the next steps.
Prefer email? Send an enquiry
Ready to Build
Your Dream?
Let's talk about your vision. From first sketch to final build — we're with you every step.