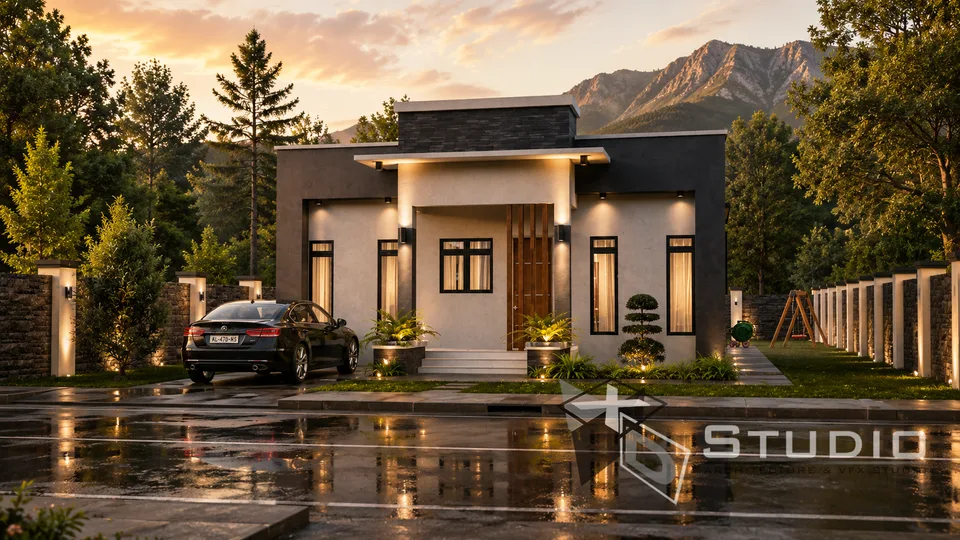
XDS1451-3
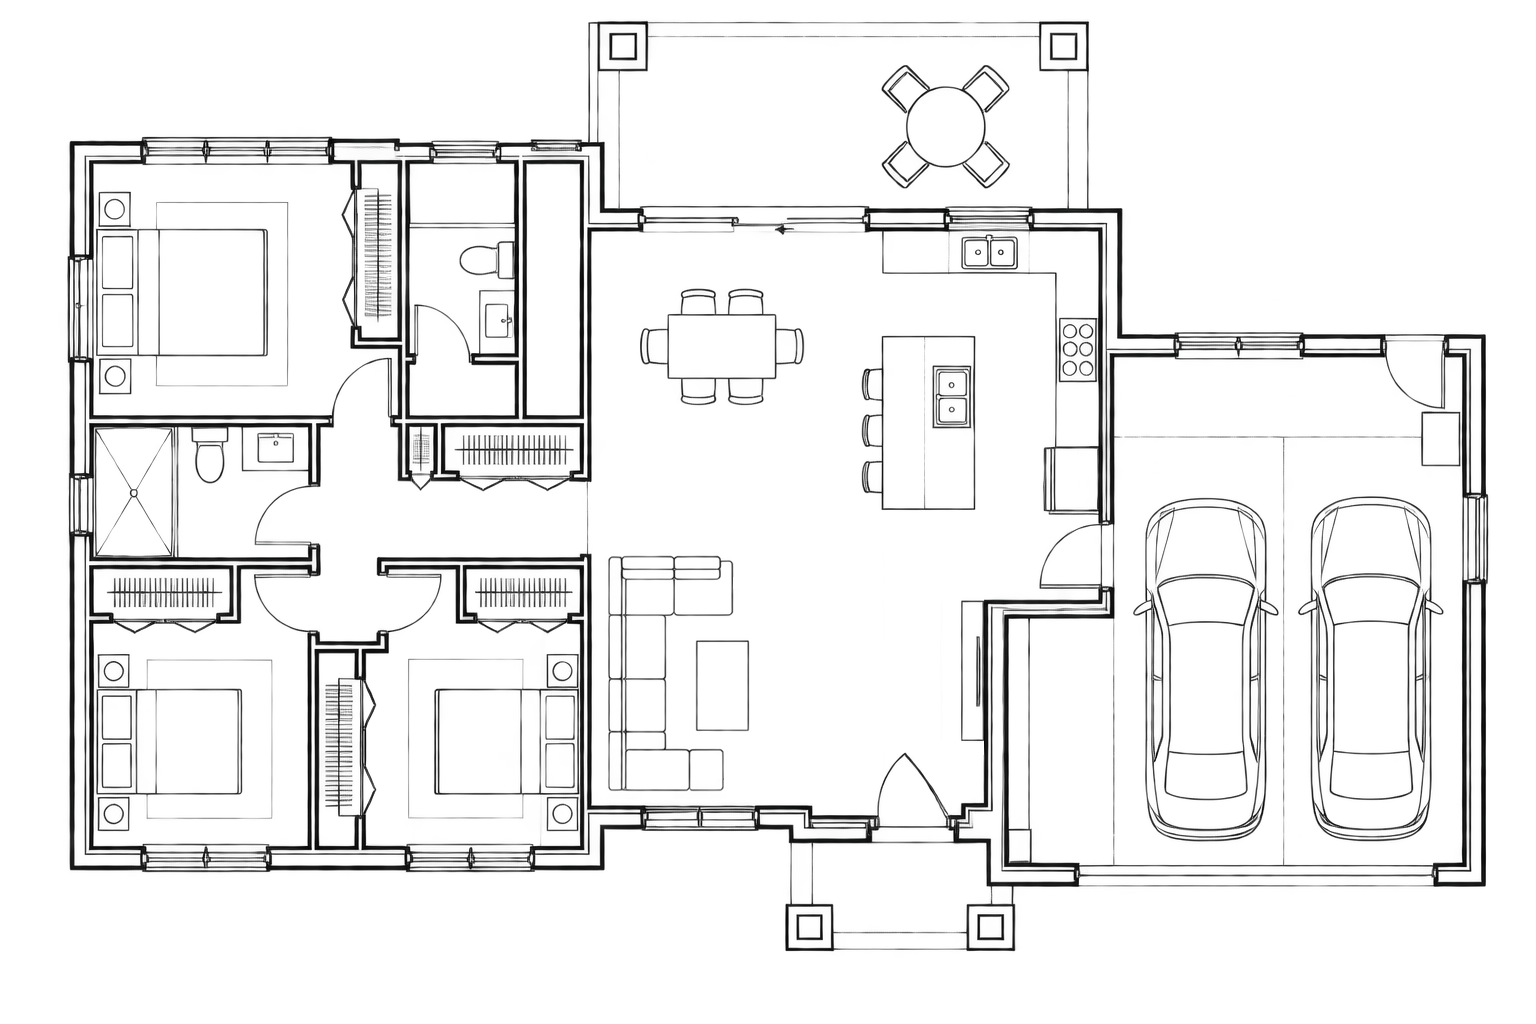
A 1,451 sq ft three-bedroom single-storey home built around a central open-concept living, kitchen, and dining space. Compact and efficient, it places three bedrooms and two full bathrooms around a bright shared core, with a covered front entry leading in.
Project Gallery
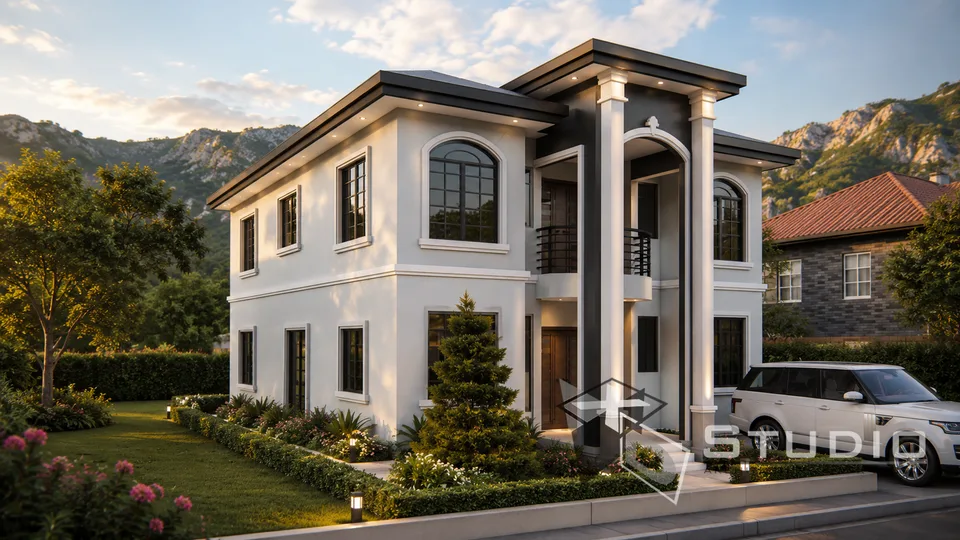
Explore different angles of this design.
Design Vision
This single-storey home makes the most of a compact footprint by centering everything on one open, connected living space. The kitchen, dining, and living areas share a single uninterrupted core, anchored by a central island that separates the kitchen from the living zone without closing it off — a layout that keeps a smaller home feeling open and social rather than sectioned into tight rooms. A covered entry leads directly into this shared space.
The three bedrooms are arranged around the living core, each positioned for privacy while staying close to the heart of the home. Two full bathrooms serve the household, and a dedicated laundry is worked into the plan without eating into the living space. The result is an efficient, well-proportioned home that delivers full three-bedroom functionality within a modest square footage — ideal for a starter home, a smaller lot, or a buyer who values smart, open design over sprawl.
- WASA approval WASA approval may be required depending on your location and connection. Requirements and fees are set by WASA and are not included in the plan price.
Key Features
- Three bedrooms on a single level
- Two full bathrooms
- Open-concept living, kitchen, and dining core
- Central island kitchen
- Dedicated laundry
- Covered front entry
- Efficient single-storey layout in a compact footprint
- 1,451 sq ft of floor area
Get in Touch
Interested in this design? Send an enquiry and we’ll provide more information, discuss customisation options, or guide you through the next steps.
Prefer email? Send an enquiry
Ready to Build
Your Dream?
Let's talk about your vision. From first sketch to final build — we're with you every step.