XDS2436-3
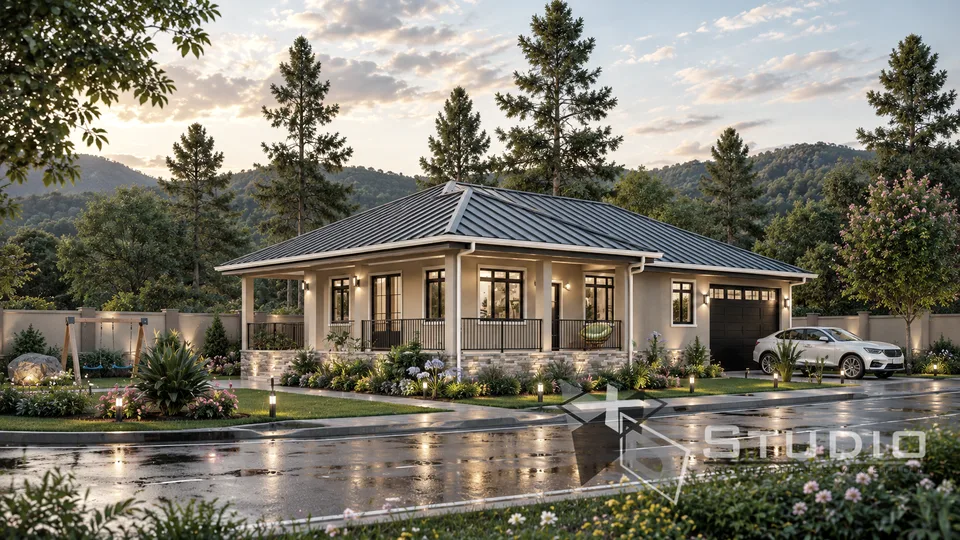
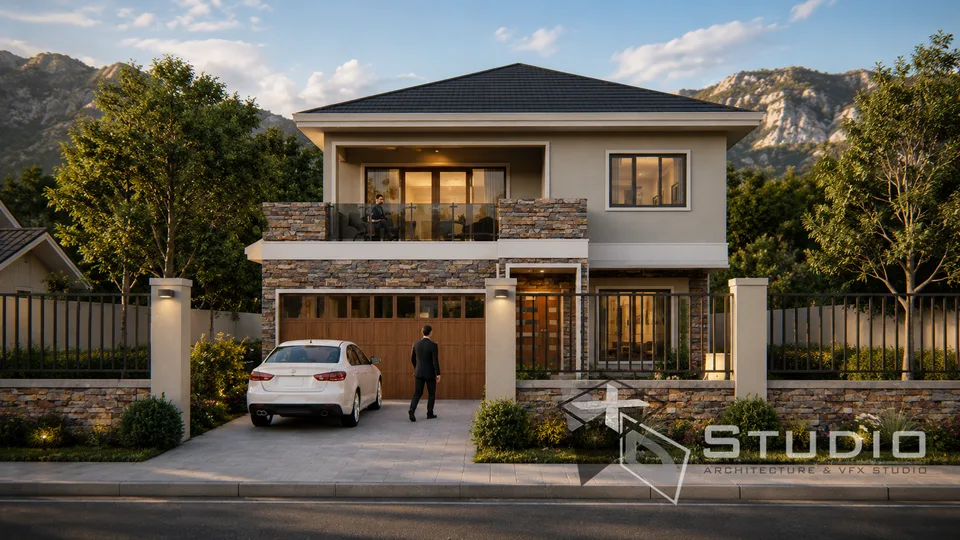
A 2,436 sq ft single-storey residence that pairs three well-proportioned bedrooms with a flowing open-concept living core. Designed for modern family living, it balances private retreats with generous shared space and a two-car garage.
Project Gallery
Explore different angles of this design.
Design Vision
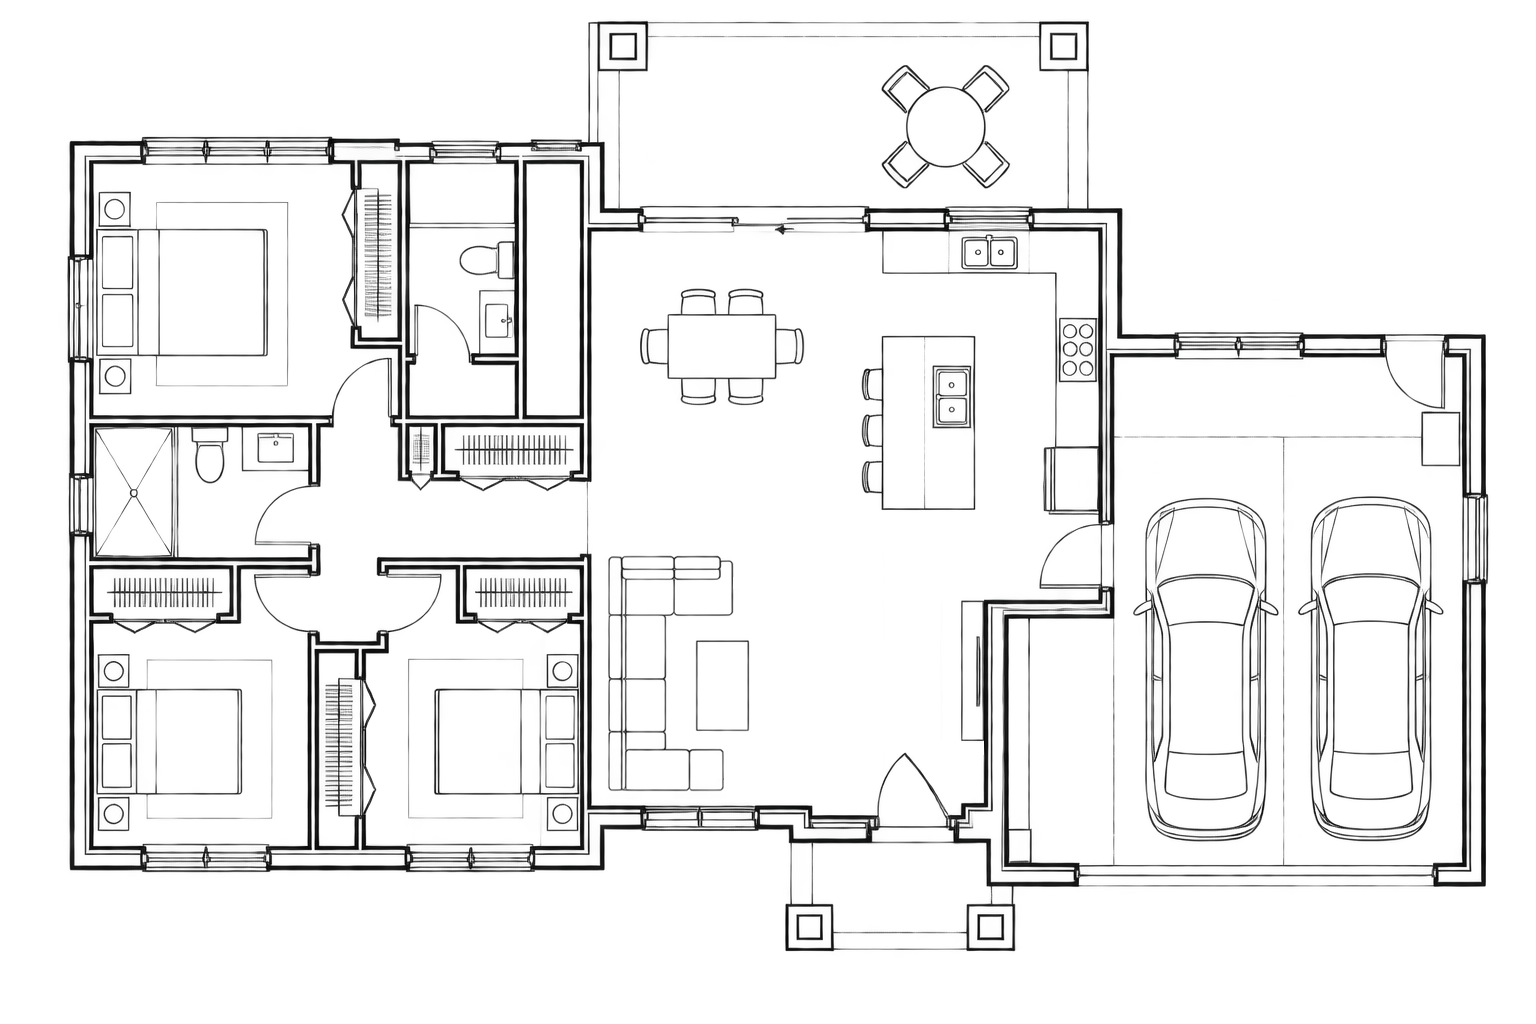
This single-storey home is organised around a clear divide between rest and gathering. The open-concept living, dining, and kitchen anchor the public side of the home, sharing one continuous space so that cooking, dining, and relaxing stay connected rather than walled off. The kitchen's L-shaped layout with an integrated island gives the cook room to work while staying part of the conversation.
The sleeping wing is deliberately set apart. Two bedrooms share a centrally placed full bathroom, making them ideal for children, guests, or a home office pairing, while the master bedroom sits on its own with a private ensuite — giving the homeowners a quiet retreat away from the daily traffic of the house. A two-car garage connects directly into the plan, and the landscaped, paved exterior frames the entry with a grounded, contemporary presence.
- WASA approval WASA approval may be required depending on your location and connection. Requirements and fees are set by WASA and are not included in the plan price.
Key Features
- Three bedrooms, including a master suite with private ensuite
- Two full bathrooms
- Open-concept living, dining, and kitchen
- L-shaped kitchen with central island
- Two-car garage integrated into the floor plan
- Single-storey layout for easy, step-free living
- Landscaped and paved exterior with defined entry
- 2,436 sq ft of total floor area
Get in Touch
Interested in this design? Send an enquiry and we’ll provide more information, discuss customisation options, or guide you through the next steps.
Prefer email? Send an enquiry
Ready to Build
Your Dream?
Let's talk about your vision. From first sketch to final build — we're with you every step.