Architectural Visualization
Experience a design before it’s built. We create rendered 360° virtual tours, architectural animation and 3D renderings from your drawings and design information — for developers, architects, designers and owners.
Based in Trinidad & Tobago · Available remotely · Caribbean and international enquiries welcome
Interactive
Rendered 360° Virtual Tours
Step inside a design before it's built. A rendered 360° tour lets people look around a proposed space from the inside, as if they were standing in it.
Our tours are created from the design itself — drawings, models and material selections — so they work at any stage before construction, when there is nothing yet to photograph or scan.
Instead of a fixed view chosen for them, viewers turn to look in any direction and see how a room connects to the next. That makes proportions, layout and the relationship between spaces much easier to understand than from plans or still images alone. Tours are viewed in a web browser, so they can be shared with anyone as a link.
Not a scan of an existing building. Many "virtual tours" online are camera scans of finished buildings. Ours are rendered from design information, which is what makes them possible before construction.
What it’s used for
- Spatial explorationUnderstand the size, layout and flow of rooms before anything is built.
- Remote presentationShare one link with clients, partners or investors wherever they are.
- Design reviewCheck layouts, finishes and sight lines while changes are still easy to make.
- Development and property presentationShow buyers and stakeholders a proposed property from the inside.
- Interactive sharingLet people explore at their own pace rather than watch a fixed sequence.
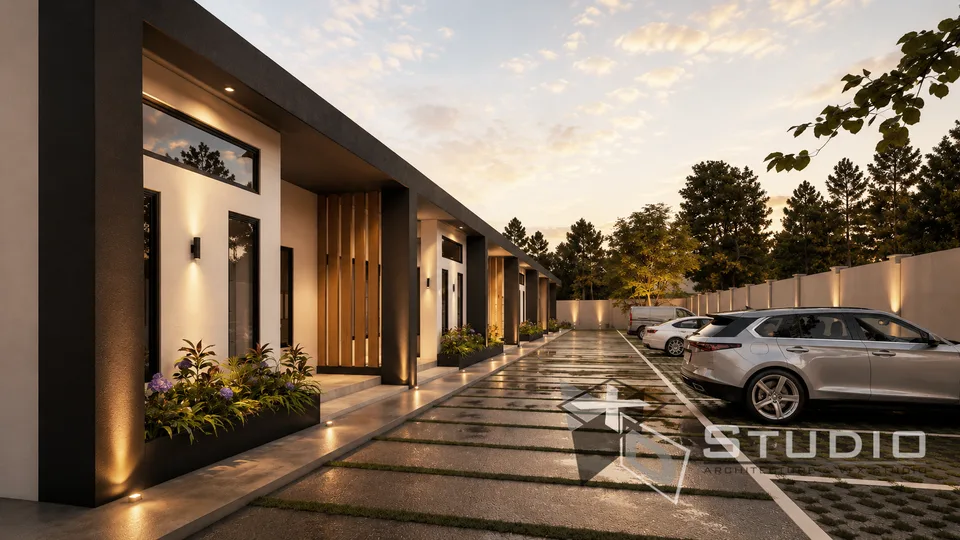
Film
Architectural Animation
Architectural animation moves the viewer through and around a design on a planned path — the closest thing to visiting a building that doesn't exist yet.
A walkthrough travels at eye level, usually through the interior, room to room, the way a person would move through the space. A flythrough takes a higher, often aerial viewpoint to show the whole building, its site and its surroundings. Many projects use both.
Because the camera moves, animation communicates sequence and scale in a way still images can't: arriving at the entrance, moving from one space into another, or seeing how a building sits in its setting. The result is a video that can be shared, presented or played wherever it's needed.
What it’s used for
- WalkthroughsGuide viewers through proposed interiors in the order they'd experience them.
- Design presentationsPresent a scheme to clients, boards or approval audiences as a story rather than a set of drawings.
- Development presentationsIntroduce a development to investors, partners and buyers.
- Property marketingGive a proposed property a film for websites, launches and social media.
- Movement through spaceShow how people arrive, circulate and move between spaces.
From the portfolio
Animation work hasn't been added to the online portfolio yet. Tell us about your project and we can talk through what you need.
Still images
3D Architectural Rendering
Still images of a proposed building, inside and out — the foundation of architectural visualization, and often where a project starts.
3D renderings show how a design will look: its form and materials, the light, and the setting. They're the most flexible visualization format — easy to share, print, compare and use across presentations and marketing.
Renderings are also practical design tools. Seeing a façade in context, or a room with its finishes applied, makes decisions clearer before they're built into the project.
What it’s used for
- Design visualizationSee how a design will look before committing to it.
- Exterior and interior presentationPresent the outside of a building in its setting, and the spaces inside.
- Materials and finishesCompare options for colours, cladding, flooring and fixtures.
- Client reviewGive clients a clear picture to respond to and approve.
- Development and property presentationMarket a property or development while it's still on paper.
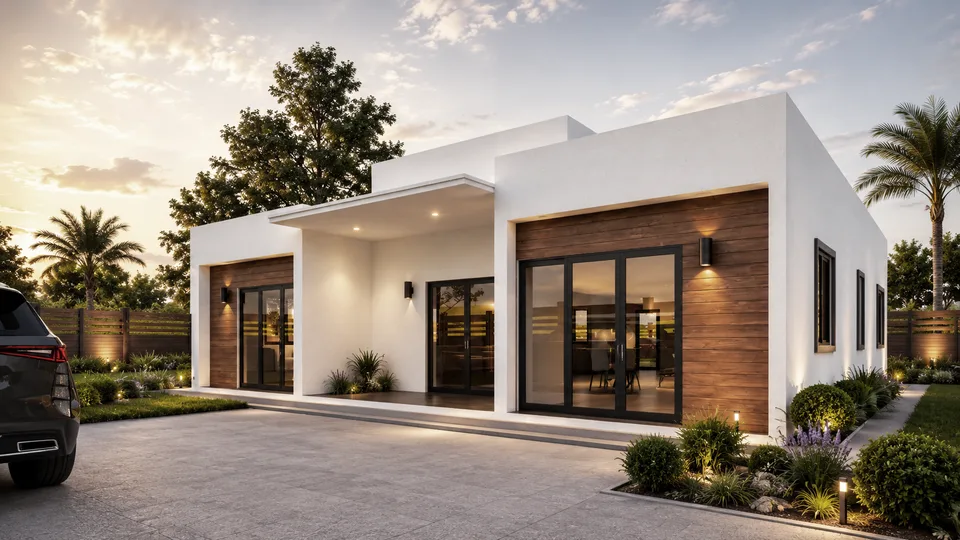
Our Background
Visualization from a design and build studio
XD Studio designs buildings and builds them, as well as visualizing them. That shapes how we approach visualization work.
We work from project drawings, models, materials and spatial information, and we read them the way designers do — paying attention to what the design is meant to achieve, not only to how the images look. Visualization is part of how we develop and present our own house designs, too.
Remote Workflow
How remote projects work
Send your project information
Drawings and plans, CAD or 3D model files where you have them, references, material and finish selections, and a short brief.
Scope the deliverables
Together we agree what's needed — which views and spaces, how many renders, what the tour or animation should cover — and how you'll use them.
Production
We prepare the scene and model, apply materials and lighting, and produce the visualization.
Review
You review the work and send feedback, with revisions made according to the agreed scope.
Delivery
Renders, animation and tour are delivered as agreed for the project.
Timelines, review stages and delivery details are agreed for each project when the scope is set.
Getting Started
What to send us
Start with what you have — we’ll tell you if anything else would help.
Drawings and plans
Floor plans, elevations and sections — PDF or CAD.
3D models
An existing model of the design, where one exists.
Materials and finishes
Selections, schedules or samples for surfaces, fixtures and furniture.
References
Images that show the look, mood or lighting you have in mind.
Site information
Photos, surroundings and orientation, for exterior views and context.
Your brief
What you need, which views or spaces matter most, and how the results will be used.
Who It’s For
Built for people who need to show a design
Property developers
Presenting developments to buyers, partners and investors before construction.
Development and real-estate marketing teams
Visuals for launches, listings, websites and campaigns.
Architects and architectural firms
Presenting designs to clients, and reviewing them before they're built.
Interior designers
Showing proposed spaces, finishes and furnishings in context.
Design-build and construction companies
Agreeing what will be built with clients before work starts.
Homeowners
Seeing a new home or renovation clearly before committing to it.
Questions
Common questions
Planning a build in Trinidad & Tobago too? See our other services and planning guides.
- Is a rendered 360° tour the same as a Matterport-style scan?
- No. A scan photographs a building that already exists. A rendered tour is created from design information, so it can show a building that hasn't been built yet.
- Can you work with clients outside Trinidad & Tobago?
- Yes. Visualization is produced and delivered digitally, so we can work with Caribbean and international clients remotely. Our construction and approvals services are carried out in Trinidad & Tobago.
- What if my drawings aren't finished?
- Send what you have. The more complete the information, the more closely the visualization will reflect the design — we'll talk through anything that's missing when we scope the work.
- How is a project priced?
- Each project is quoted on its scope: the deliverables, the number of views or spaces, and the level of detail. Tell us what you need and we'll discuss it.
- Can I combine a tour, an animation and renders?
- Yes. Many projects use more than one format — for example renders for marketing material and a tour or animation for presentations.
Show your design before it’s built
Tell us what you’re working on, which deliverables you need and where the project is. We’ll take it from there.