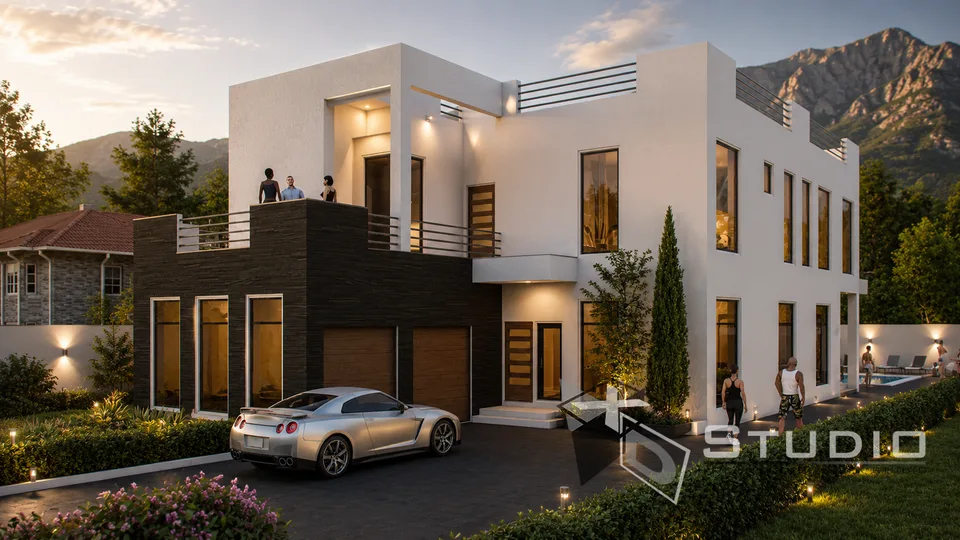
Gallery
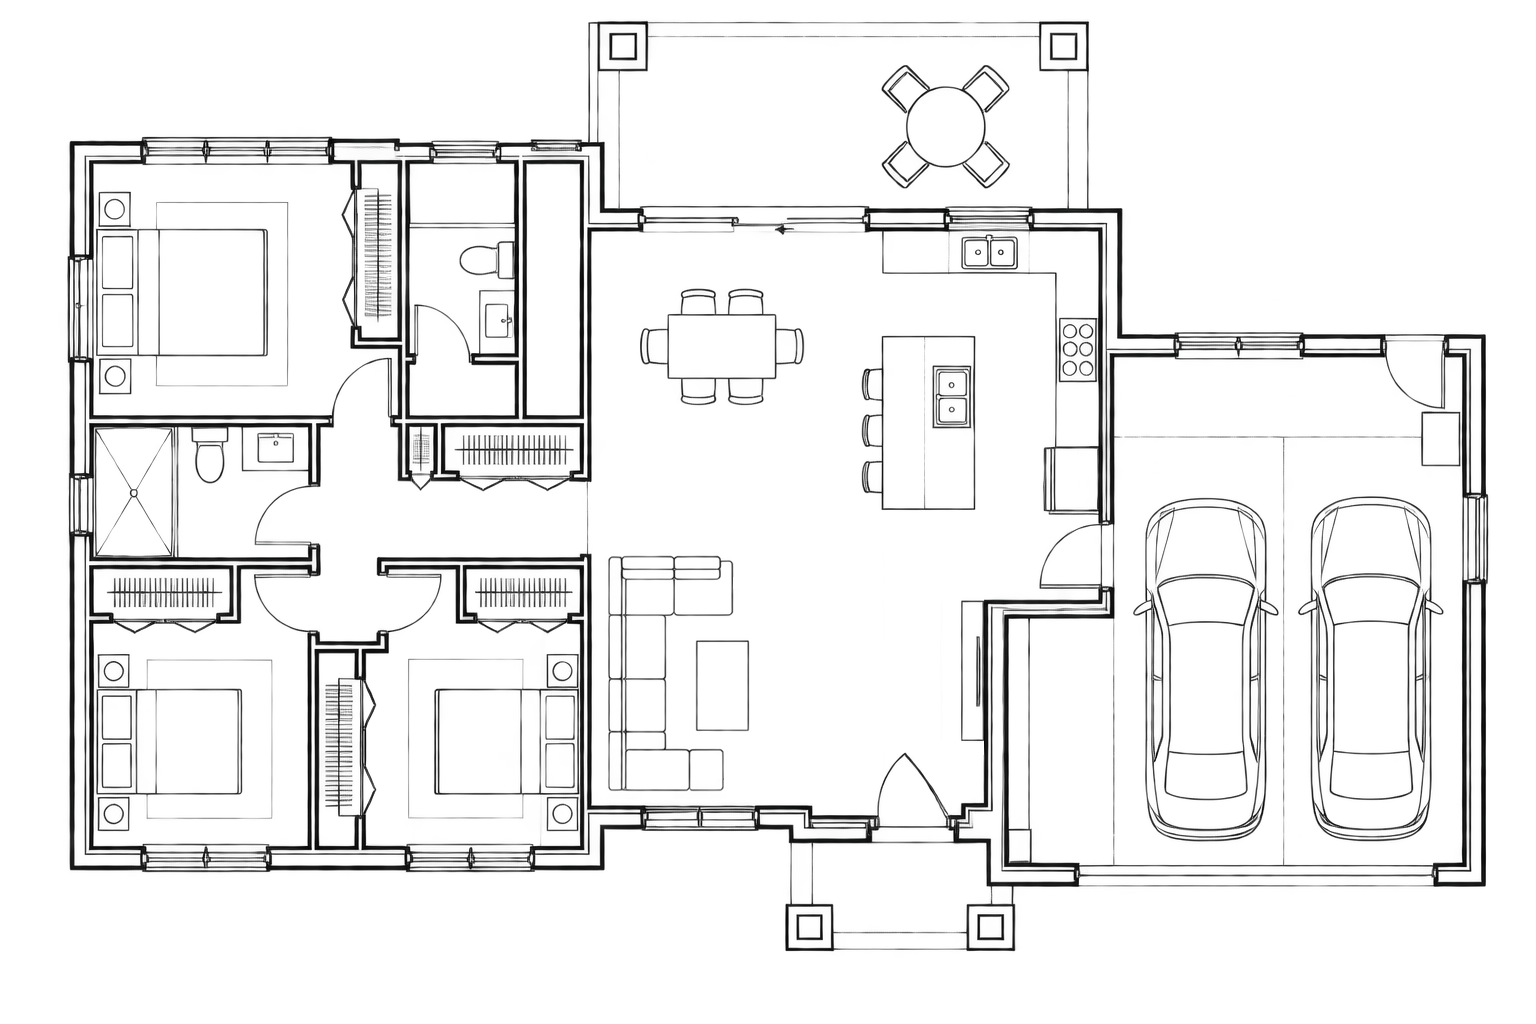
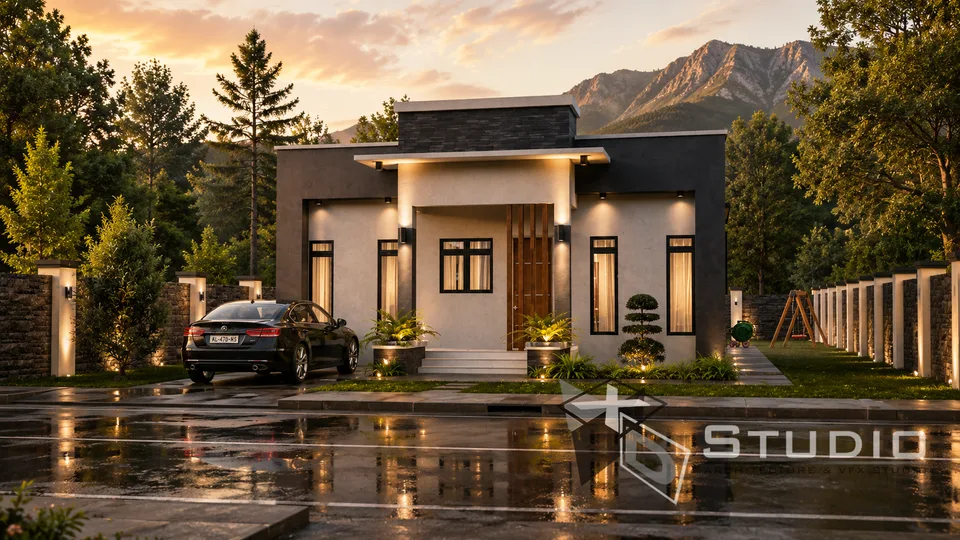
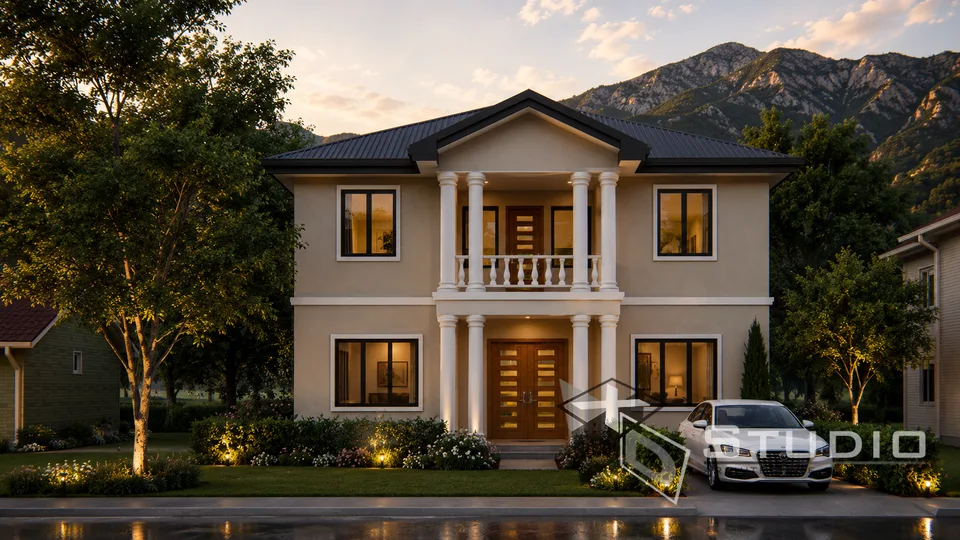
Project Gallery
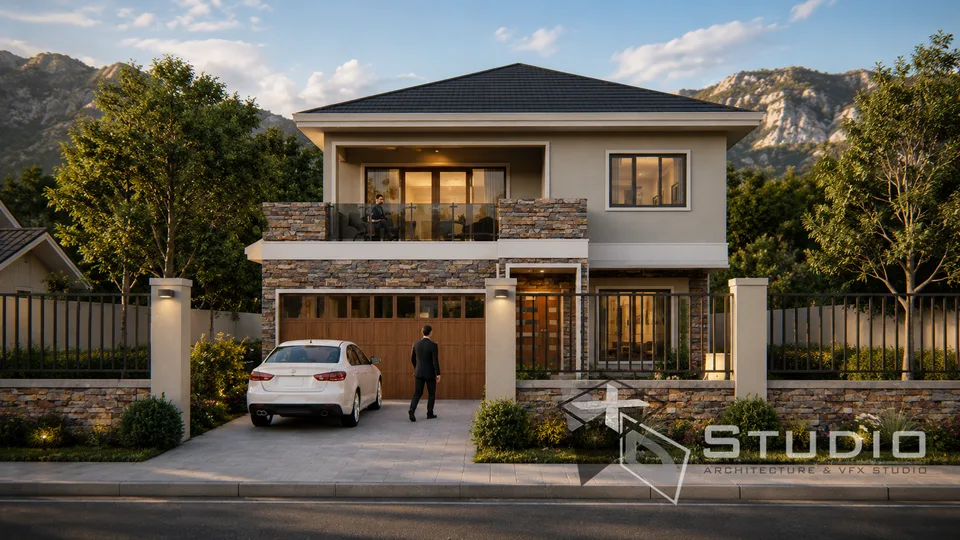
Explore different angles of this design.
3 images
- Engineer’s stamp An engineer's stamp may be required for this design depending on column span. We confirm this with you when you enquire.
- WASA approval WASA approval may be required depending on your location and connection. Requirements and fees are set by WASA and are not included in the plan price.
Ready to make this your home?
Get in Touch
Interested in this design? Send an enquiry and we’ll provide more information, discuss customisation options, or guide you through the next steps.
Prefer email? Send an enquiry
Start a Project
Ready to Build
Your Dream?
Let's talk about your vision. From first sketch to final build — we're with you every step.